
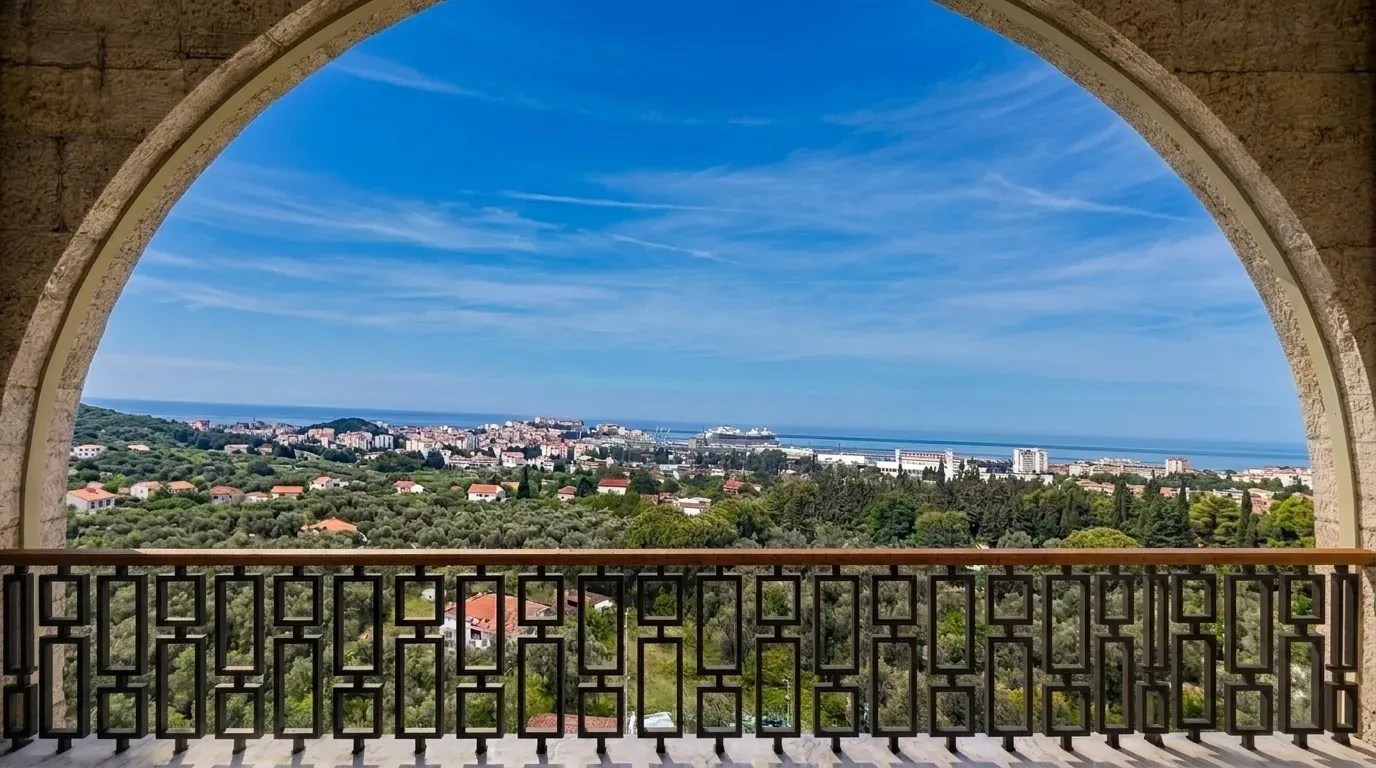
Architecture
As if it had
always stood here.
Designed by Ahmed Divanović, ArchDesign Studio Bar. A building that does not dominate its setting — it continues it.
Design
Ahmed Divanović
ArchDesign Studio, Bar
The building should look as if it had always stood here. Modern, but in harmony with its place.
Ahmed Divanović · Architect, ArchDesign Studio Bar
Design principles
Four principles.
One building.
Every decision at Baliv Residence can be traced back to one of four principles — which together create a building that is aware of its surroundings.
Continuity, not quotation
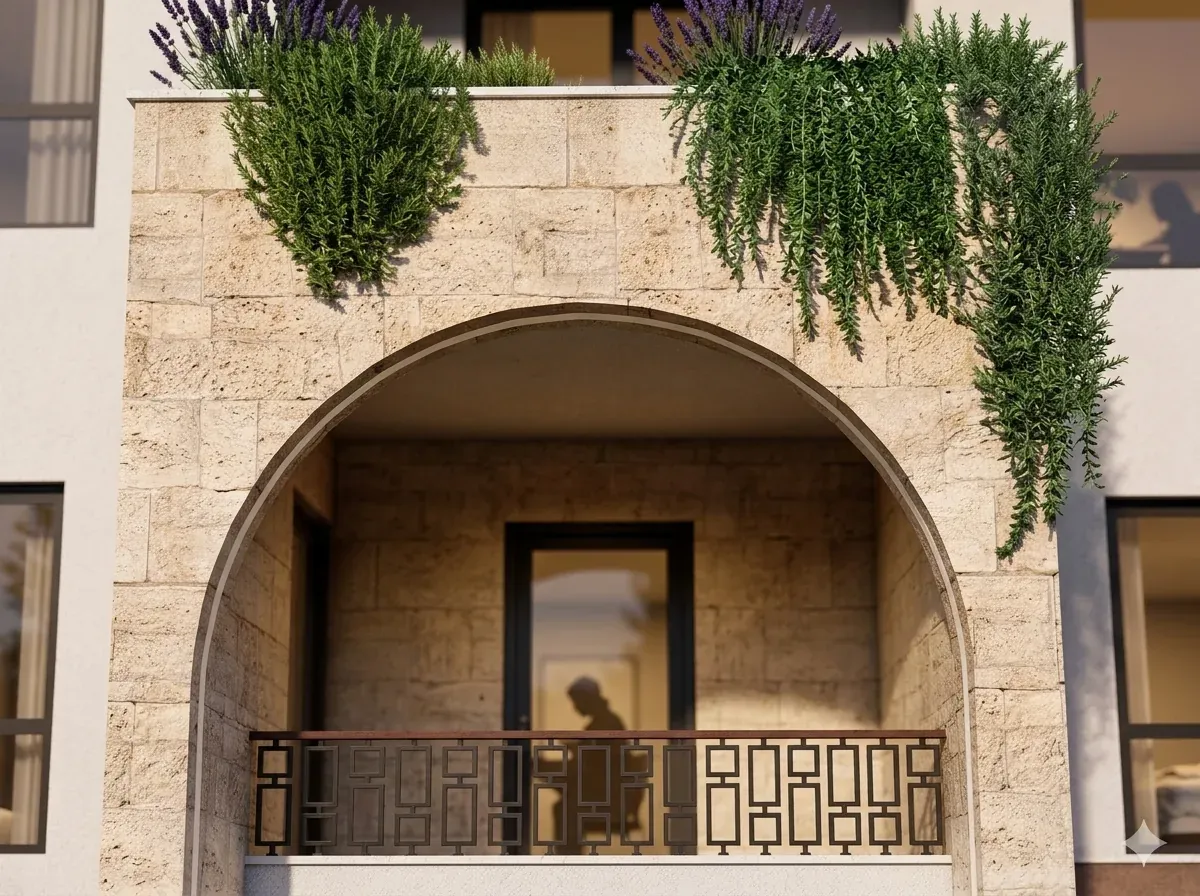
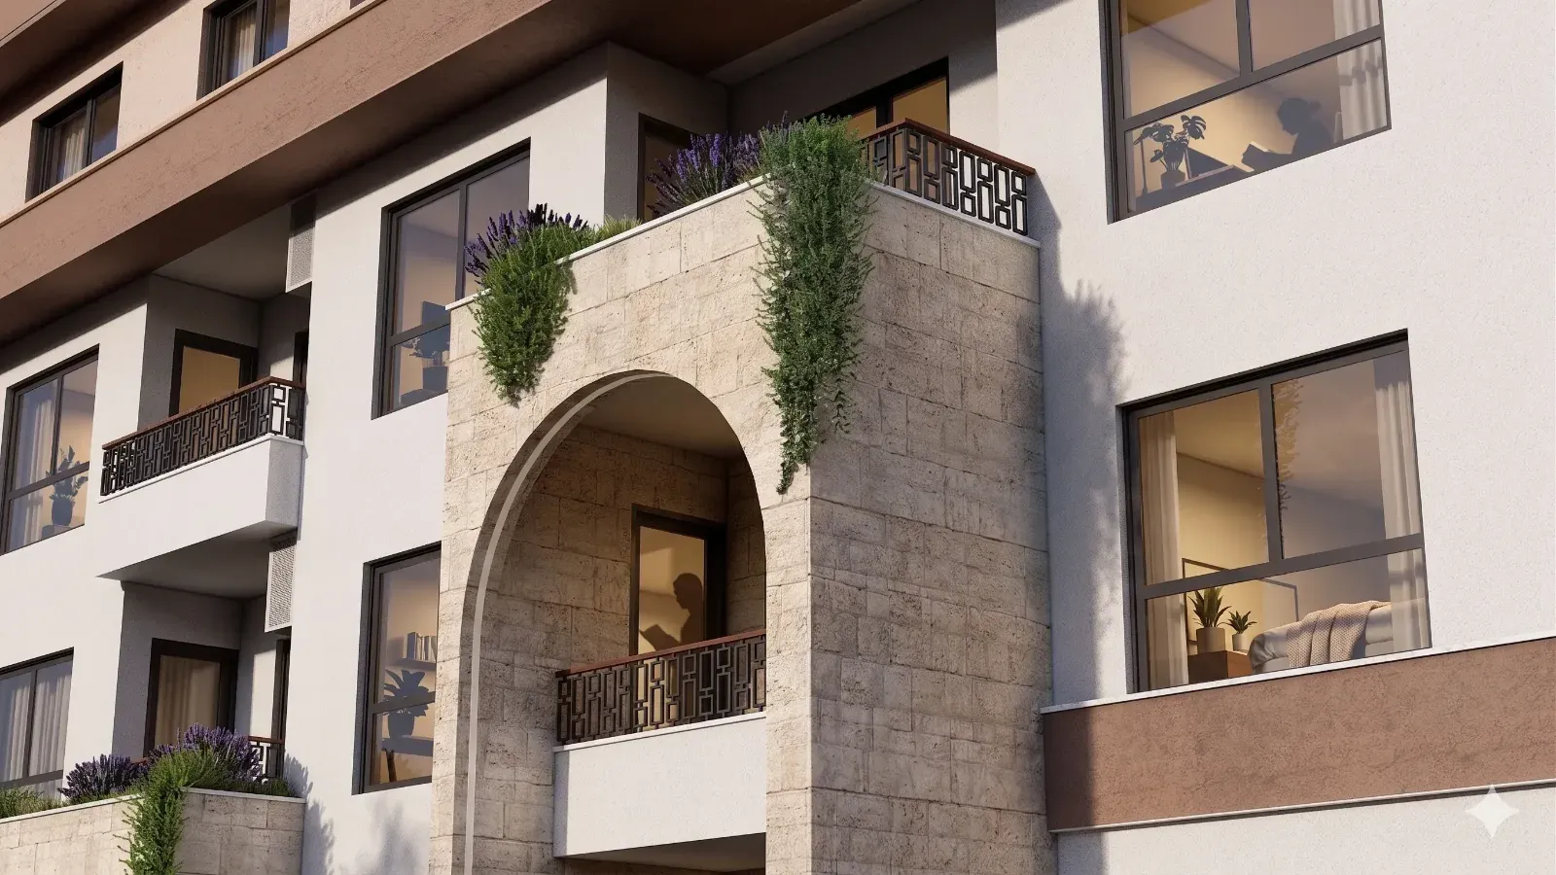
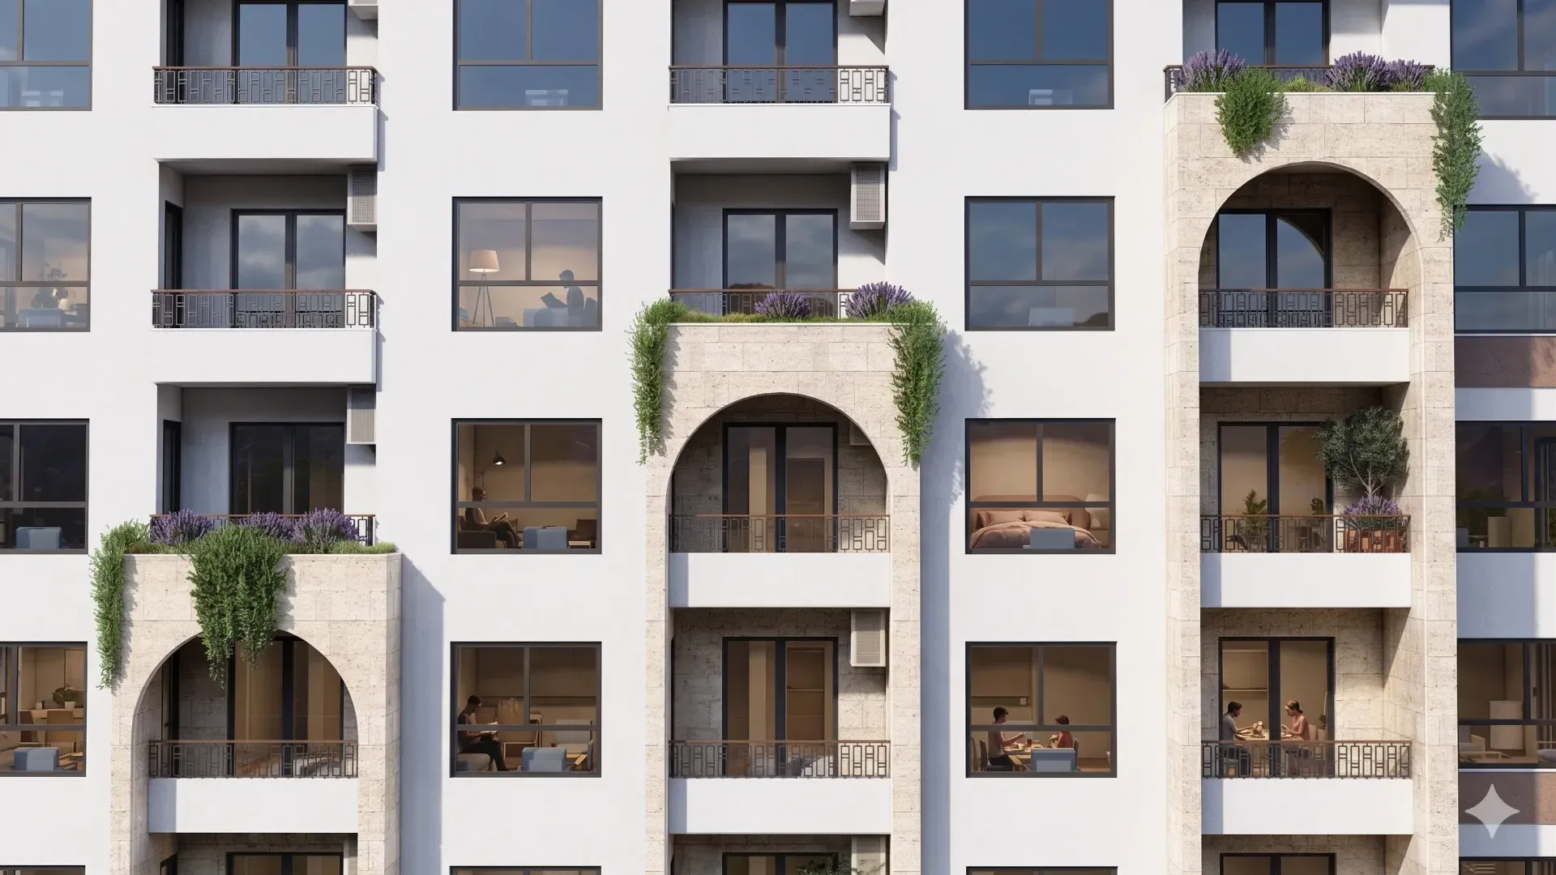
Baliv Residence does not imitate the Mediterranean style — it continues it. Every façade decision, every arch, every choice of material comes from the context of the place, not from a design trend.
Regional natural stone
The local building code requires natural stone — but here it is an intention, not an obligation. The stone façade takes on the light differently depending on the time of day and visually connects the building with Stari Bar.
Arches and semicircles
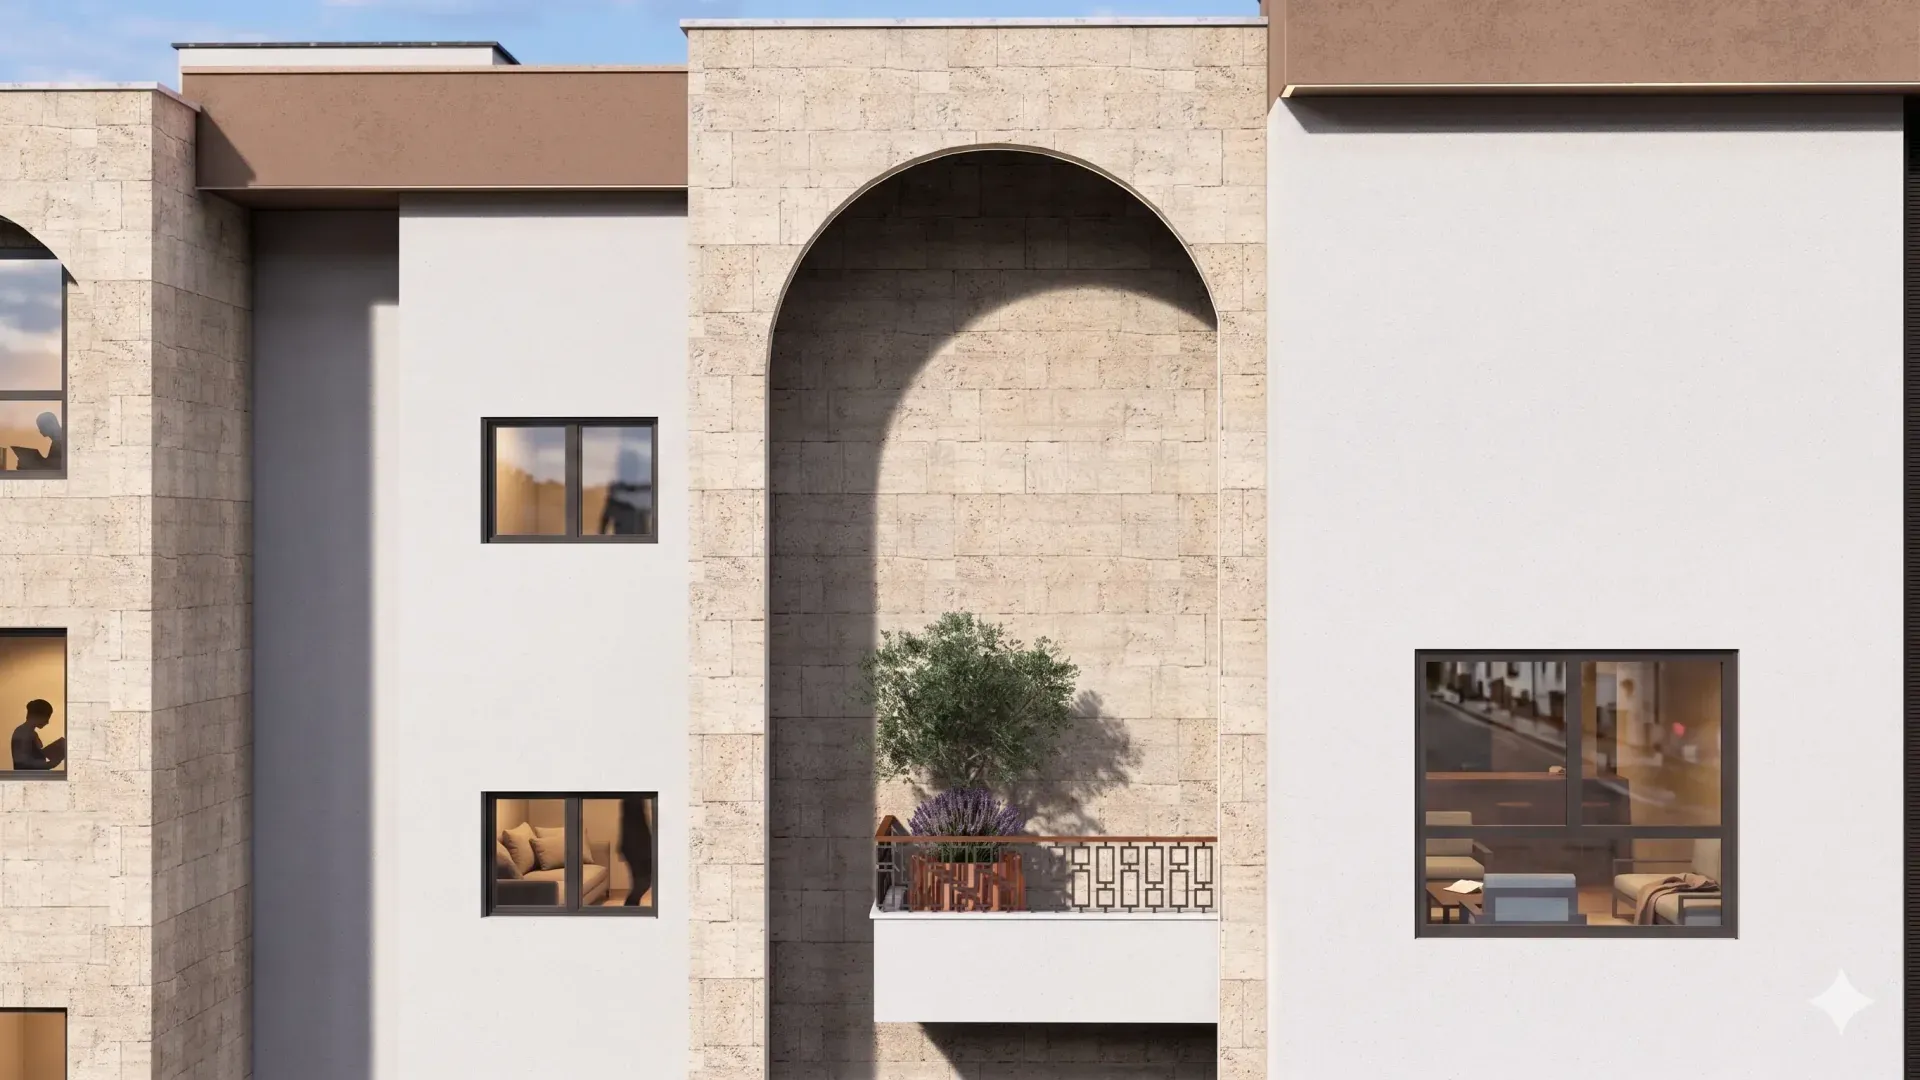
The recurring round-arch motif takes up motifs of the historic fortress town. The arches break the monotony of modern punched façades and give the building its distinctive silhouette.
A living façade
Planted terraces with lavender and rosemary are not ornament — they change the building with the seasons. What looks simple in the first year gains character year after year.
Façade
Finished to a high standard
on every side.
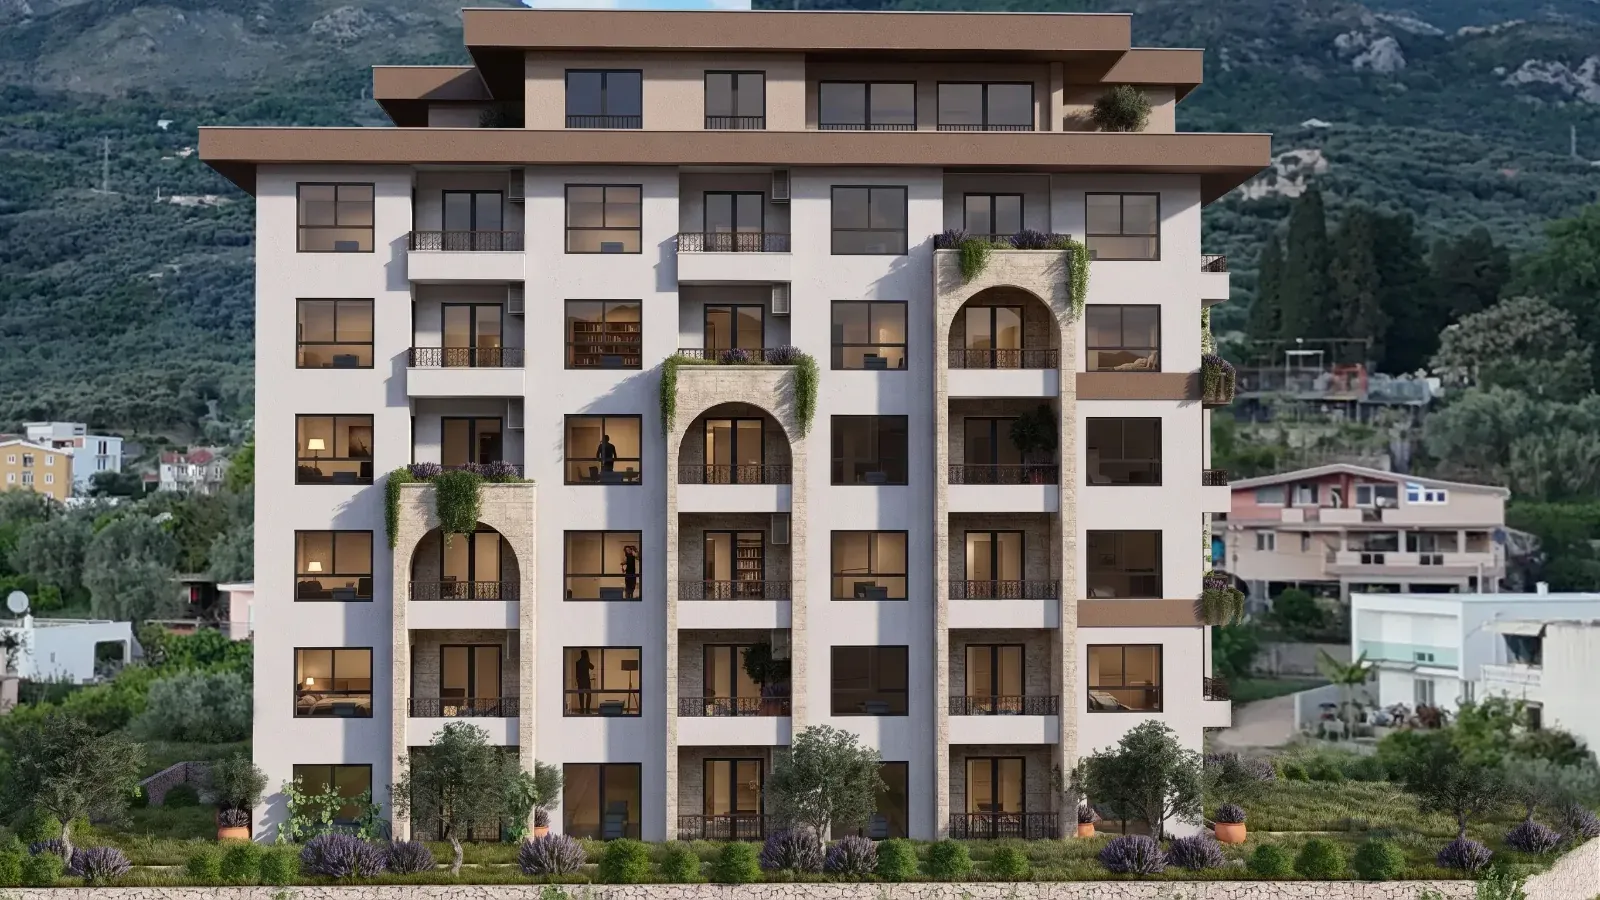
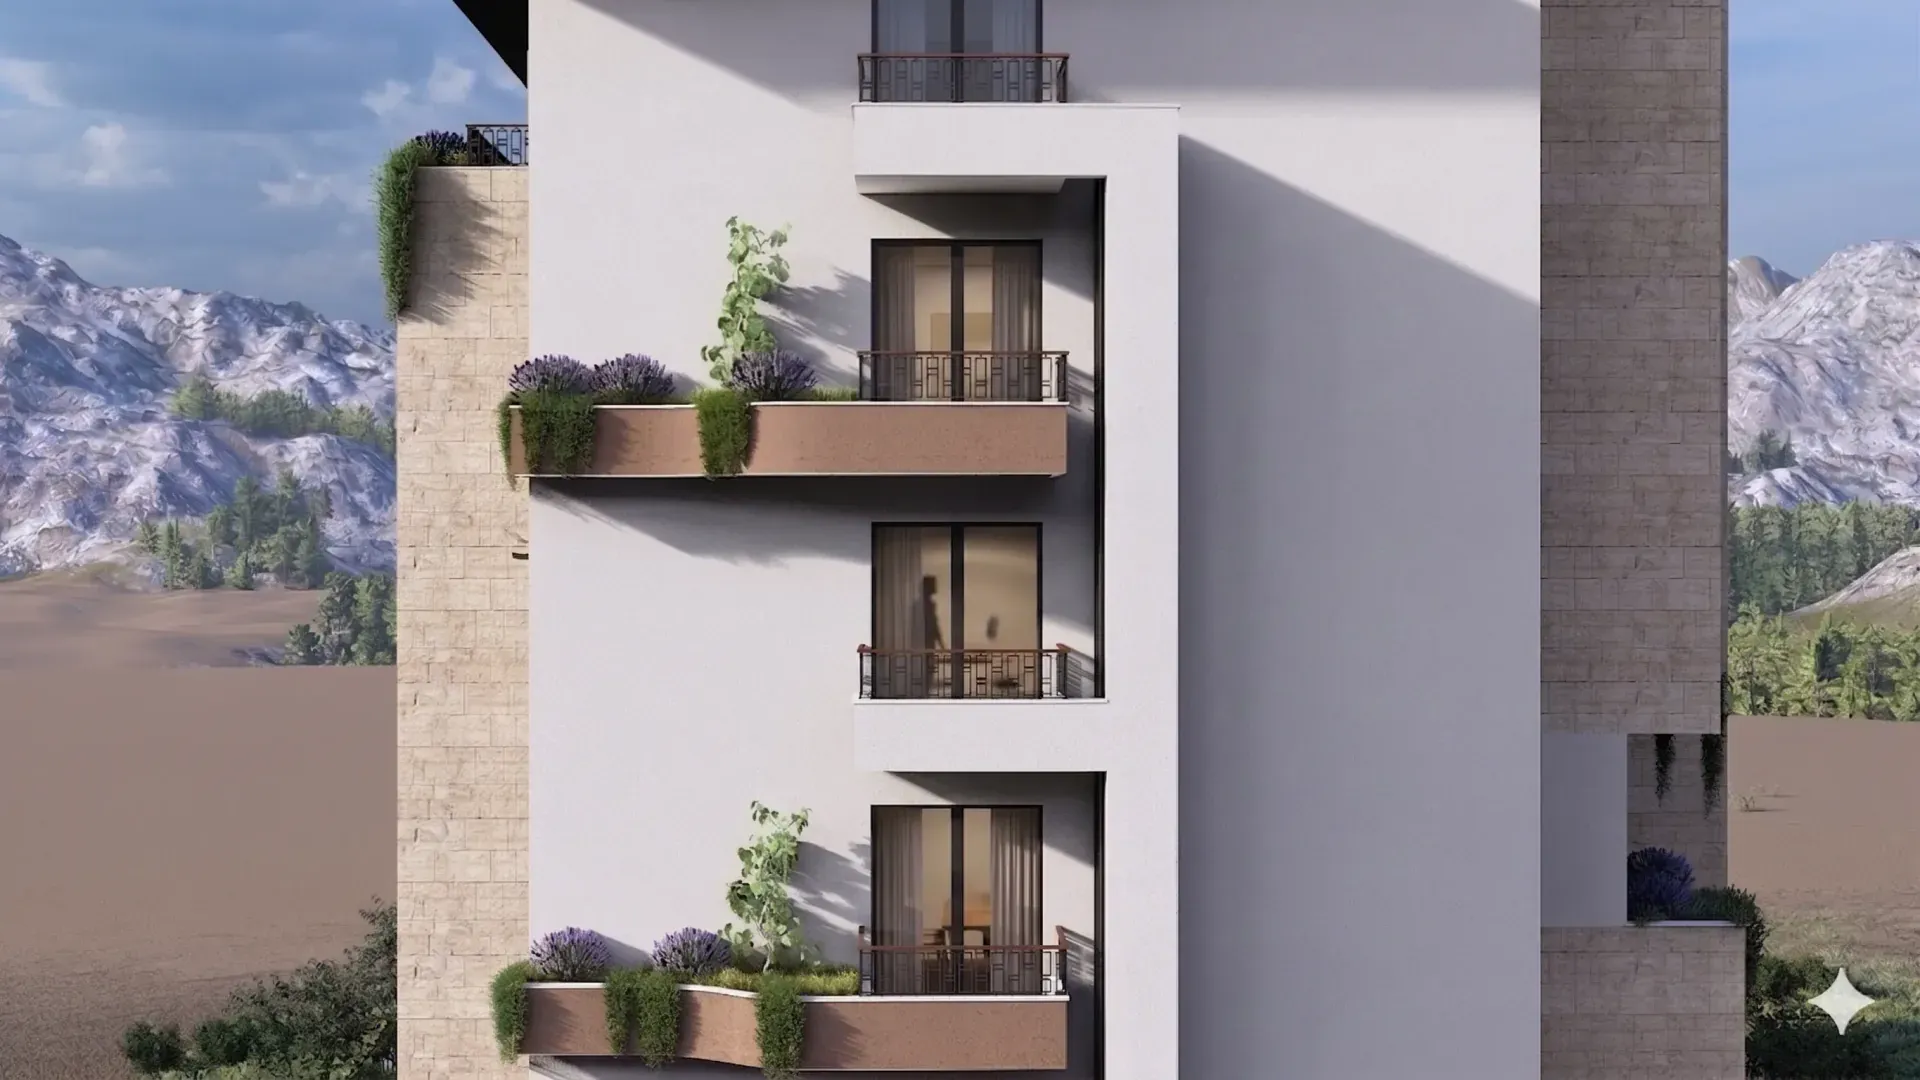
The façade varies in depth — loggias, recesses and projecting pergolas create an interplay of light and shadow that changes with the position of the sun. No storey looks like another.
Natural stone façade
Regionally quarried, in line with the local building code — but here a deliberate design decision.
Round-arch motif
A recurring element from the fortress architecture of Stari Bar.
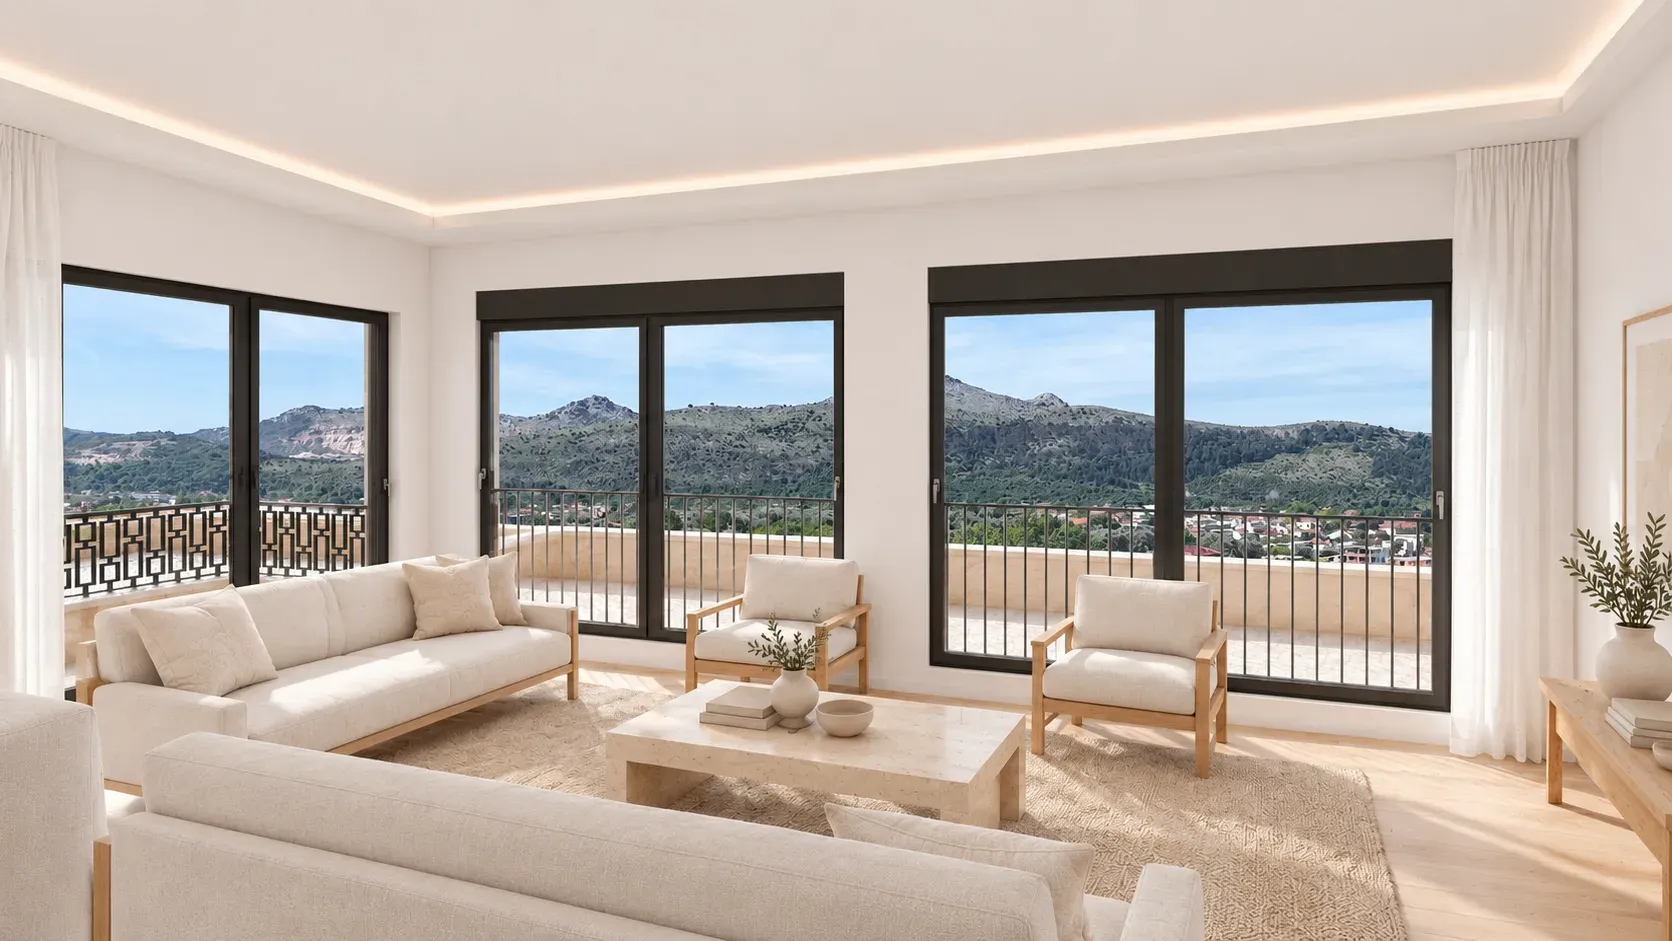
Wrought-iron railings
Railings and details in wrought iron as a deliberate alternative to standard industrial solutions.
Planted loggias
Lavender and rosemary between the floors — the façade lives and grows.
Material palette
Natural.
Durable. Honest.
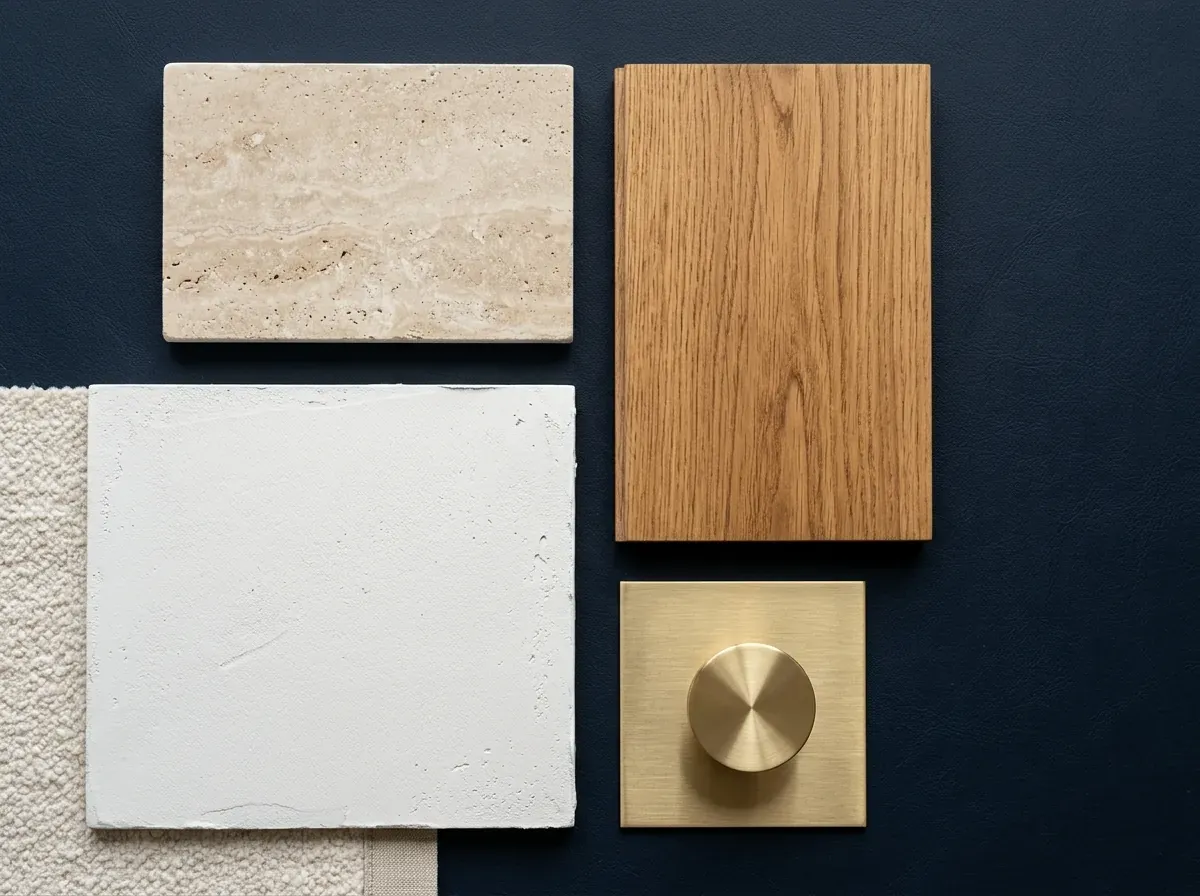
Materials that suit the place — chosen for their origin, durability and craftsmanship.
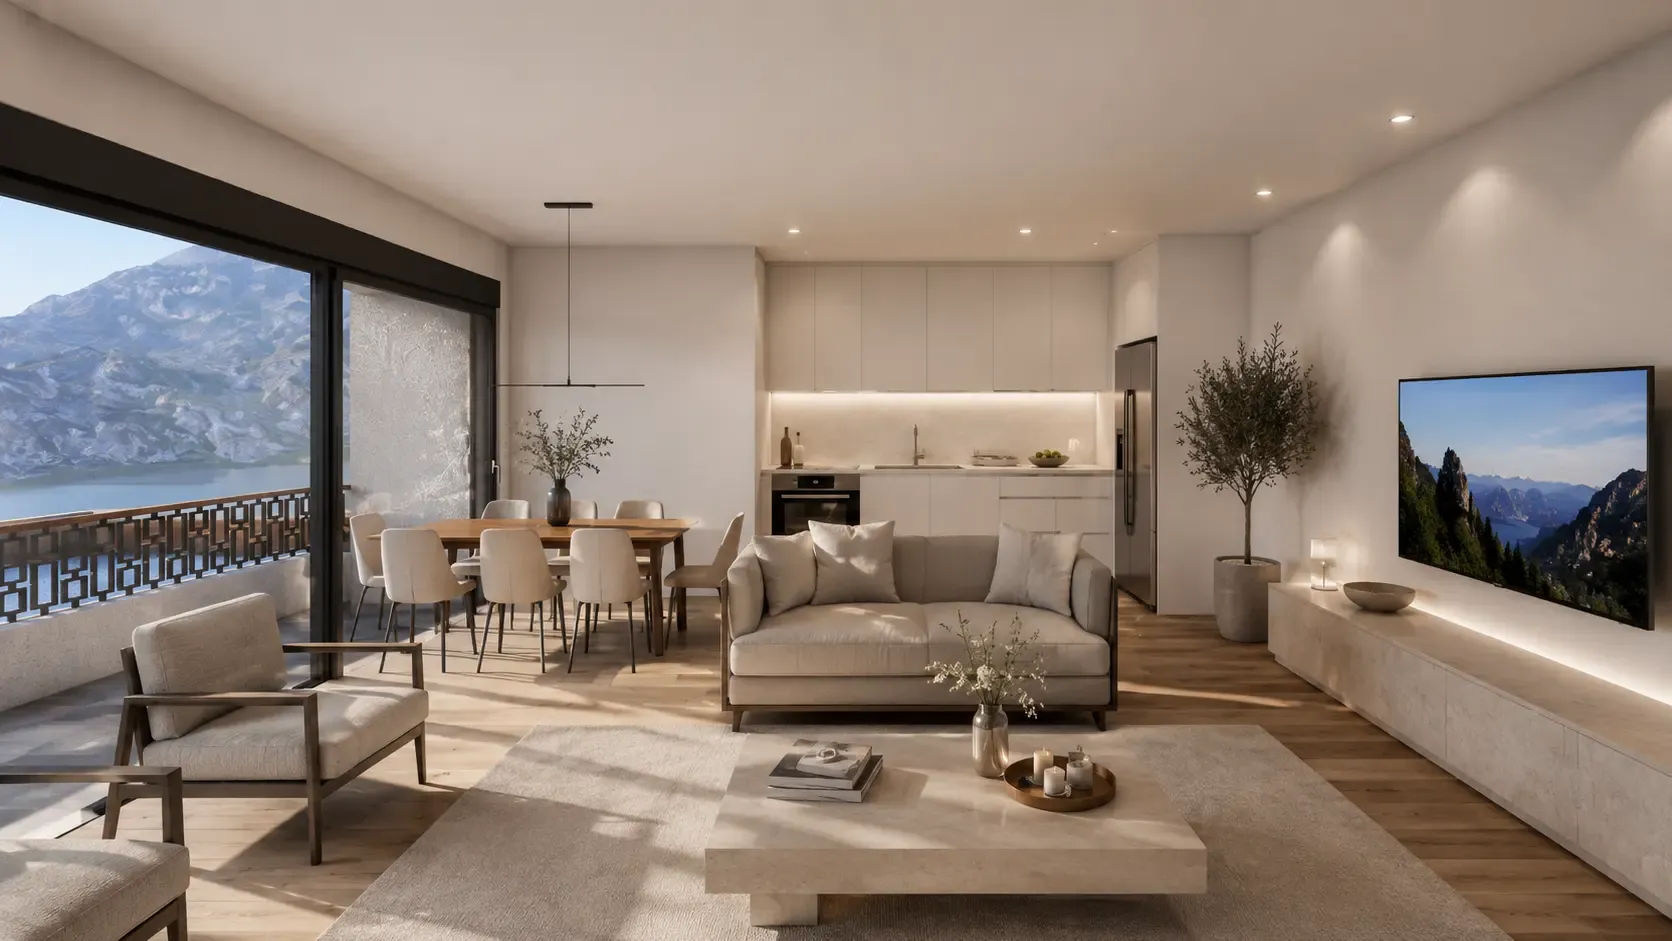
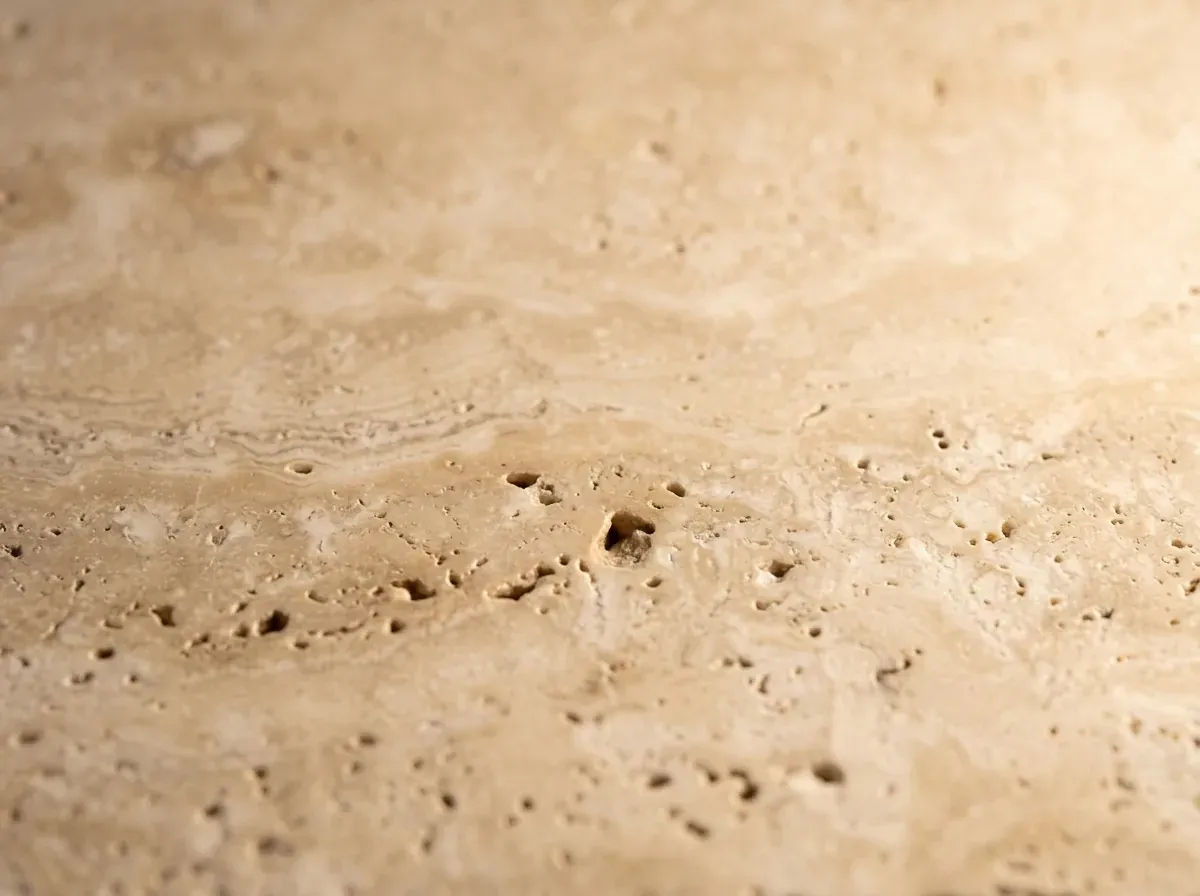
Regional natural stone
Stone from the region
Façade & floors
Oak
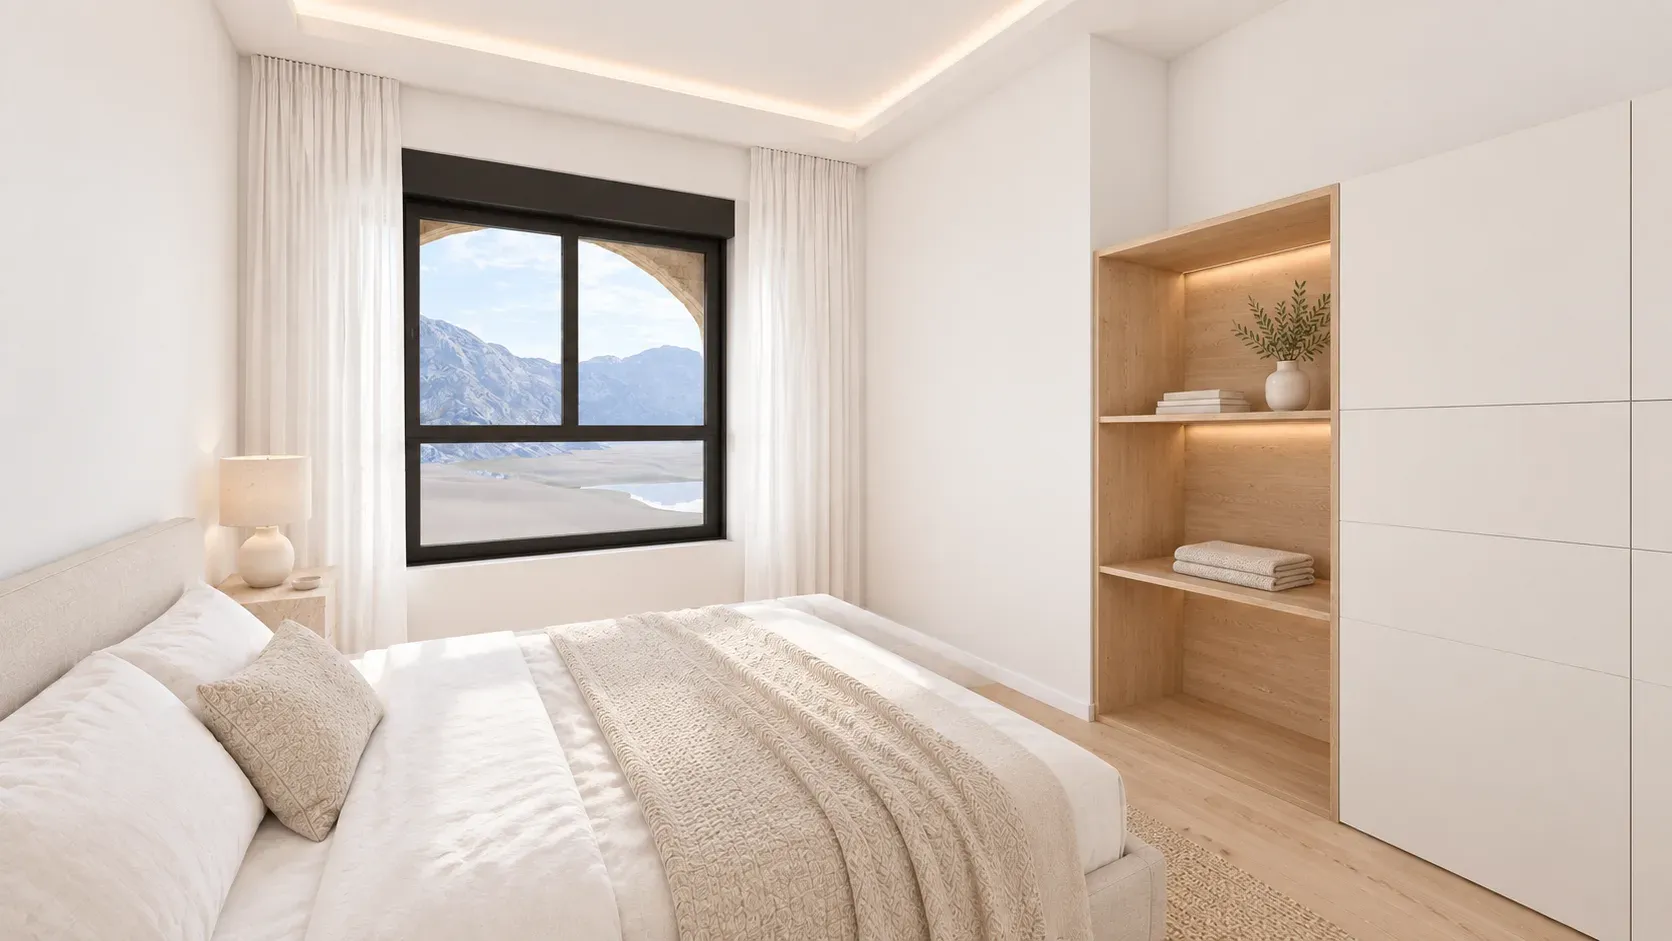
Wood surfaces in the interior
Interior
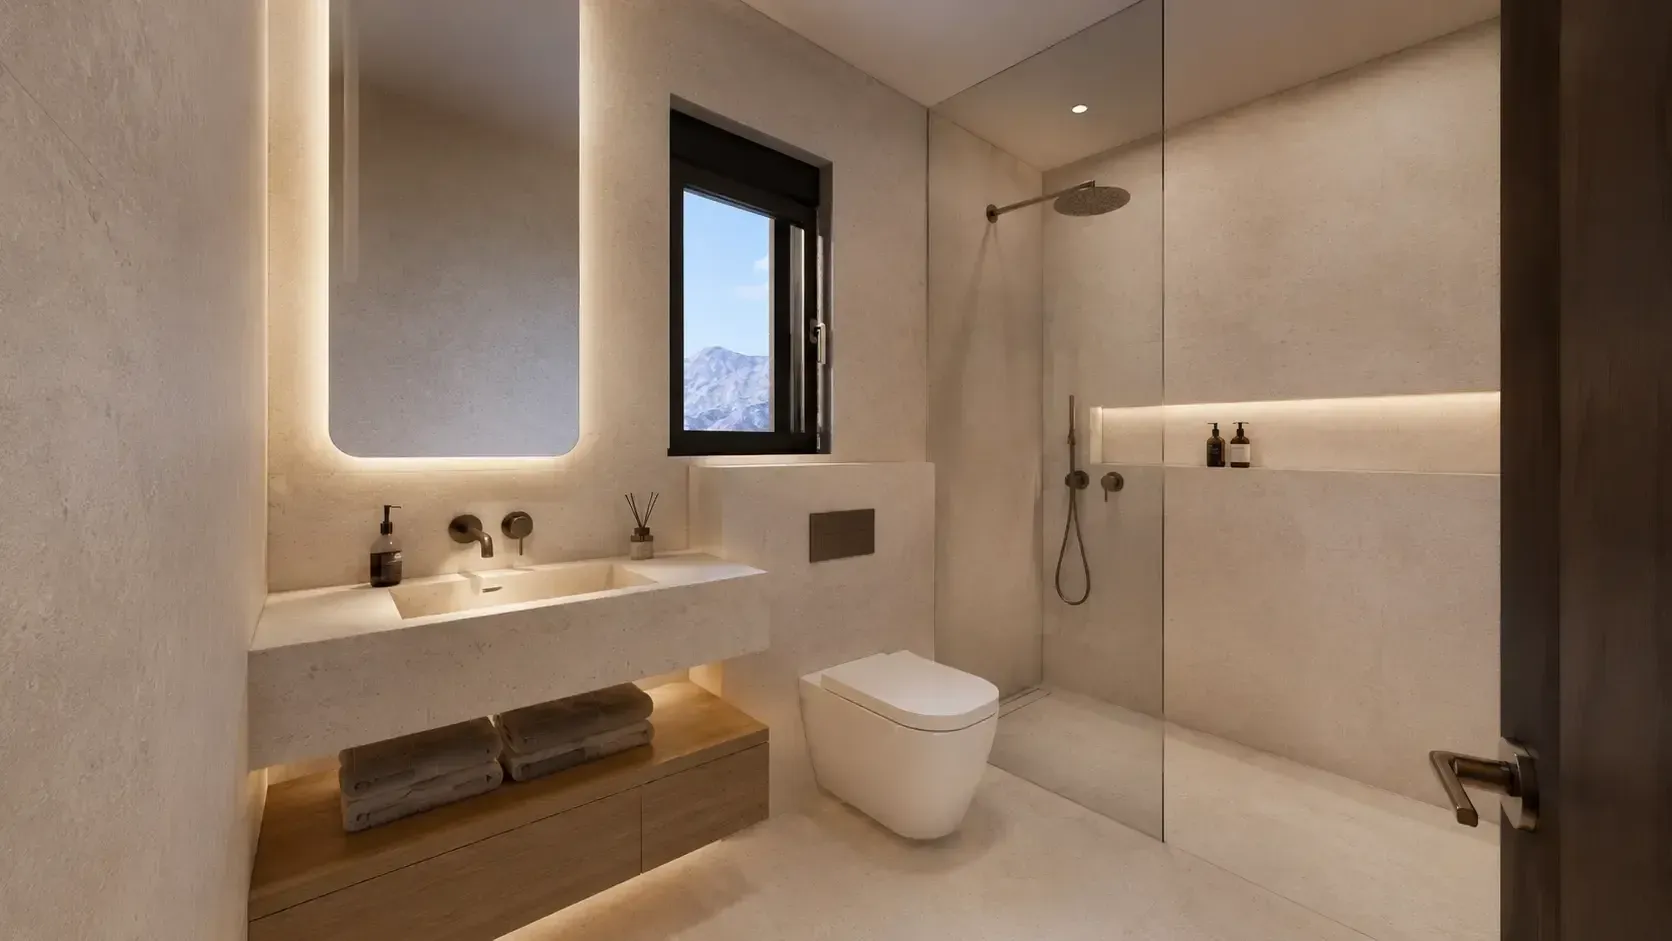
White plaster
Mineral, breathable
Interior walls
Wrought iron
Railings and details
Outdoor areas
Terracotta
Fired clay in the traditional long format
Outdoor areas
Lavender & rosemary
Mediterranean wild plants, low-maintenance
Terrace planting
Material details reflect the current planning stage. The building specification in the purchase contract is binding.
Insights
Details that matter.
The building
In figures.
Bicycle storage room
On the ground floor, weather-protected and lockable — for sustainable everyday living.
Planted communal terraces
Lavender, rosemary and Mediterranean planting on several levels.
Parking spaces
20 parking spaces in the underground car park and outdoors — underground parking space optional.
Learn more
Architectural plans
on request.
Complete floor plans, sections and material specifications are part of the brochure (exposé) — free of charge, in four languages, directly from the developer.