
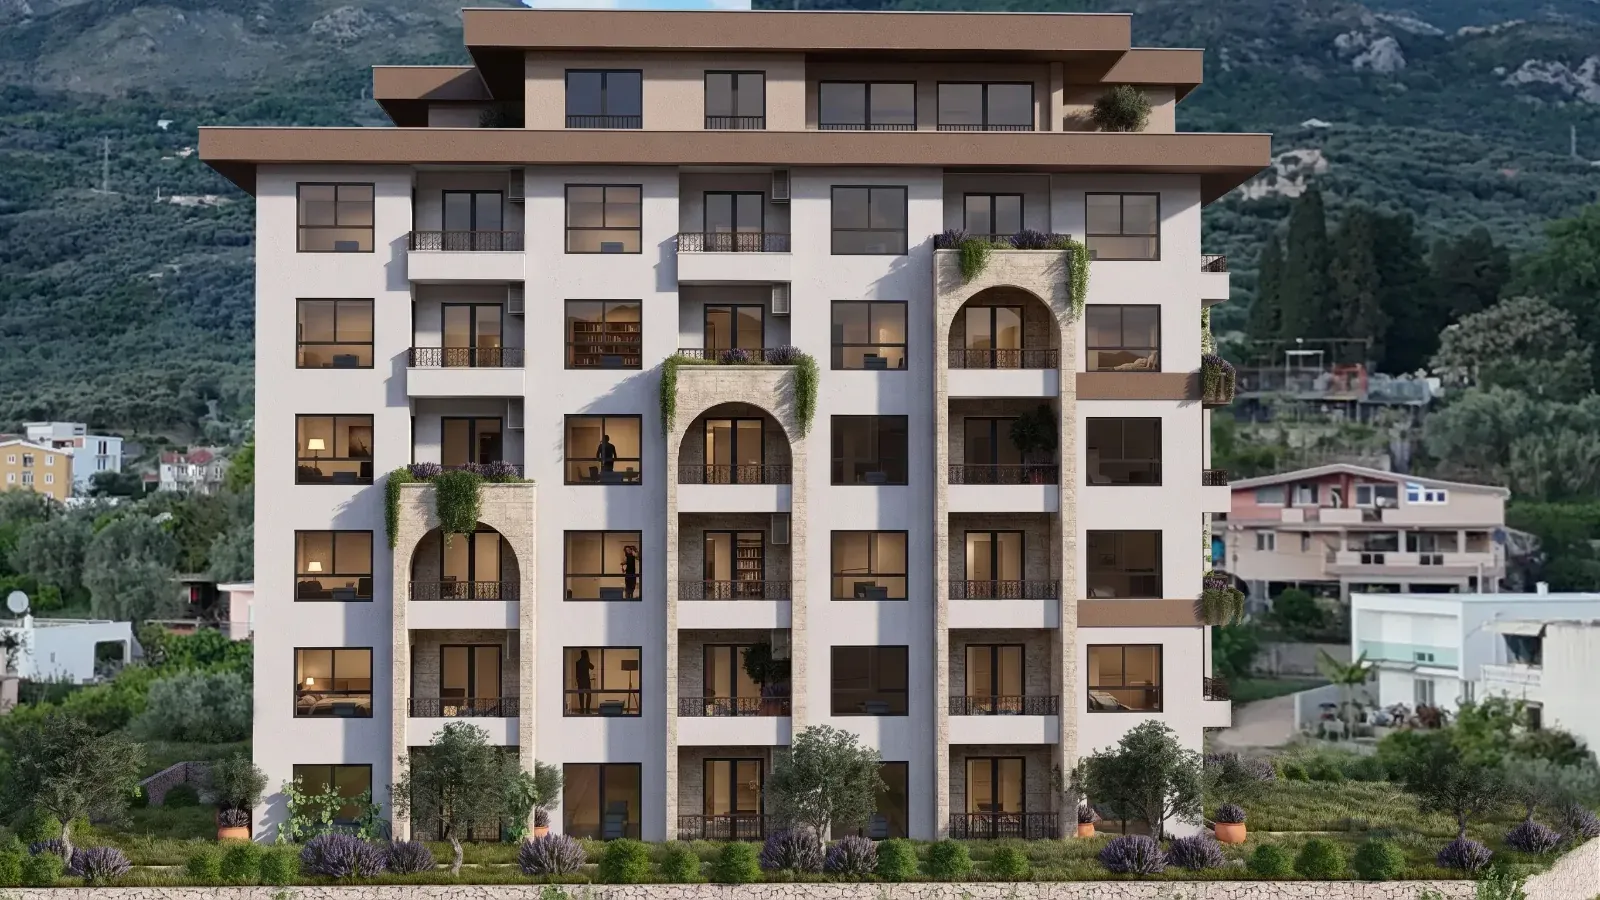
The apartments
Three types. Your choice.
39 units on seven storeys — from the compact studio to the penthouse level with private roof terrace.
Floor plans & details
Three apartment types.
Seven storeys.
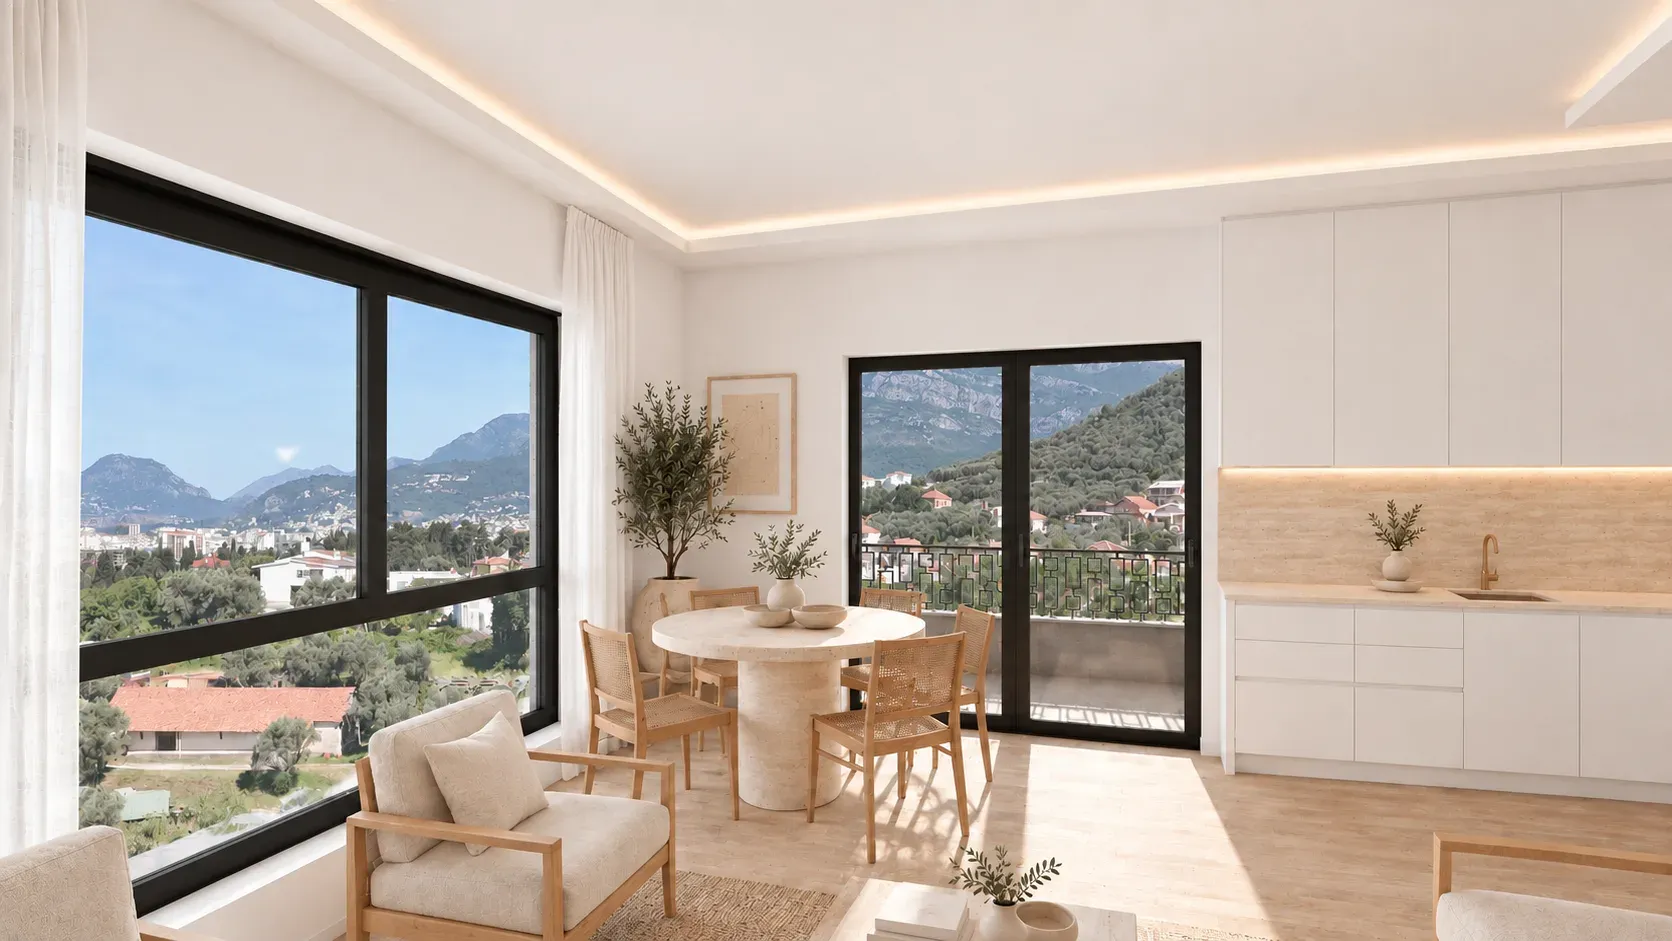
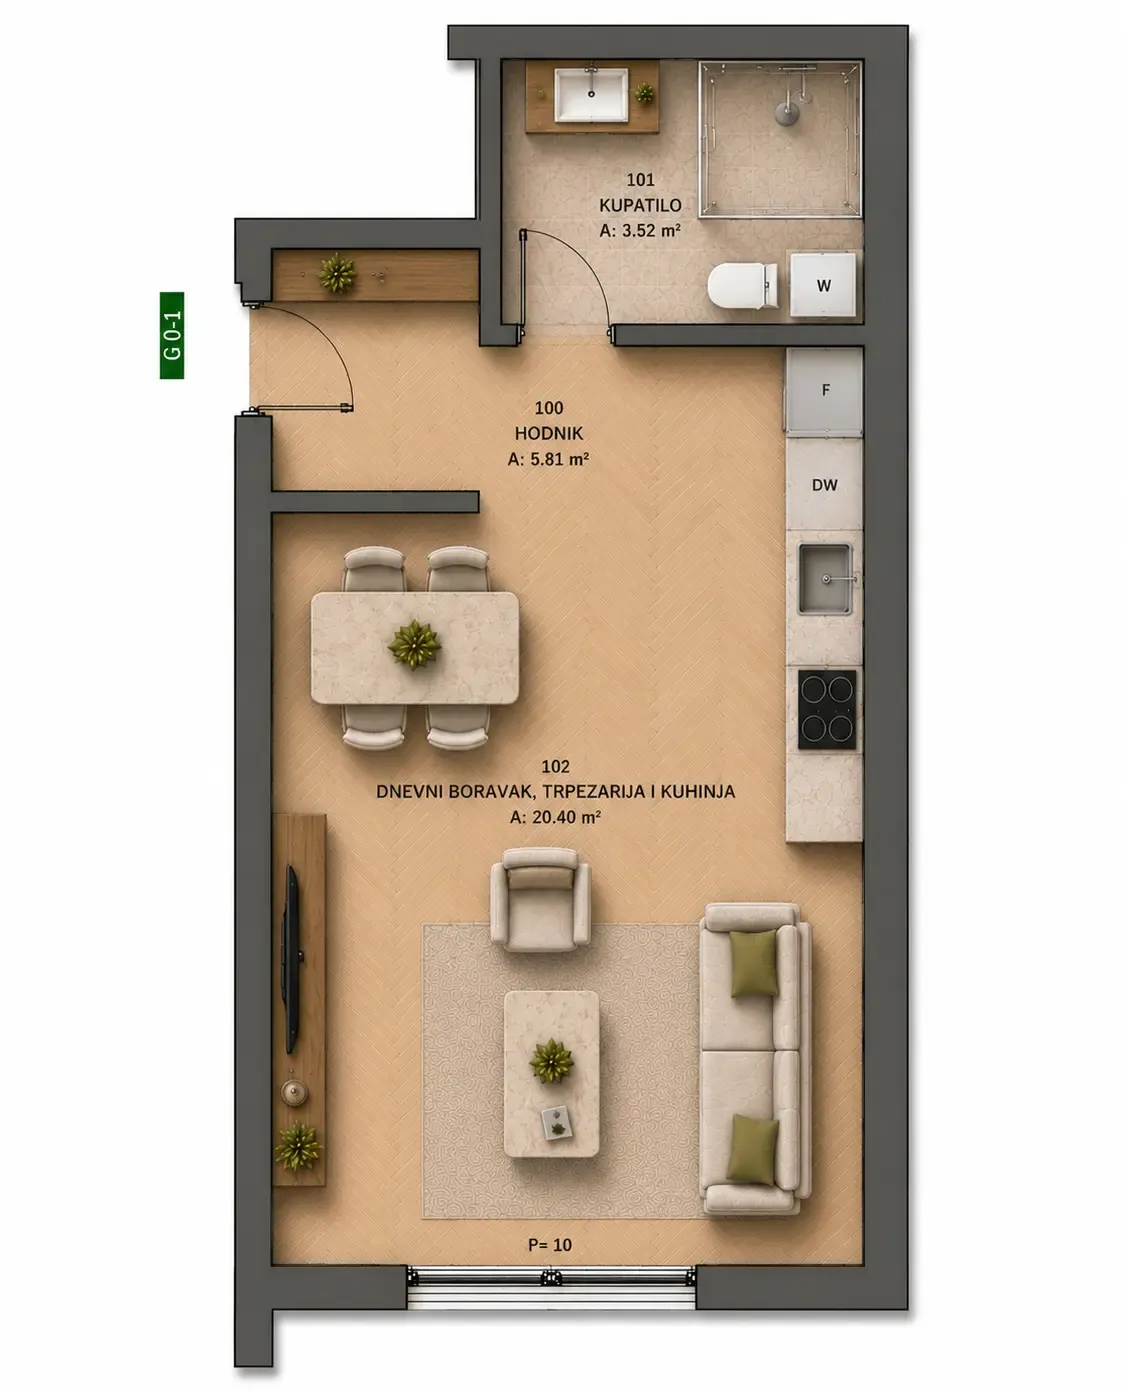
Studio
2 units · Ground floor
28.1–29.7 m² · from €2,700/m²
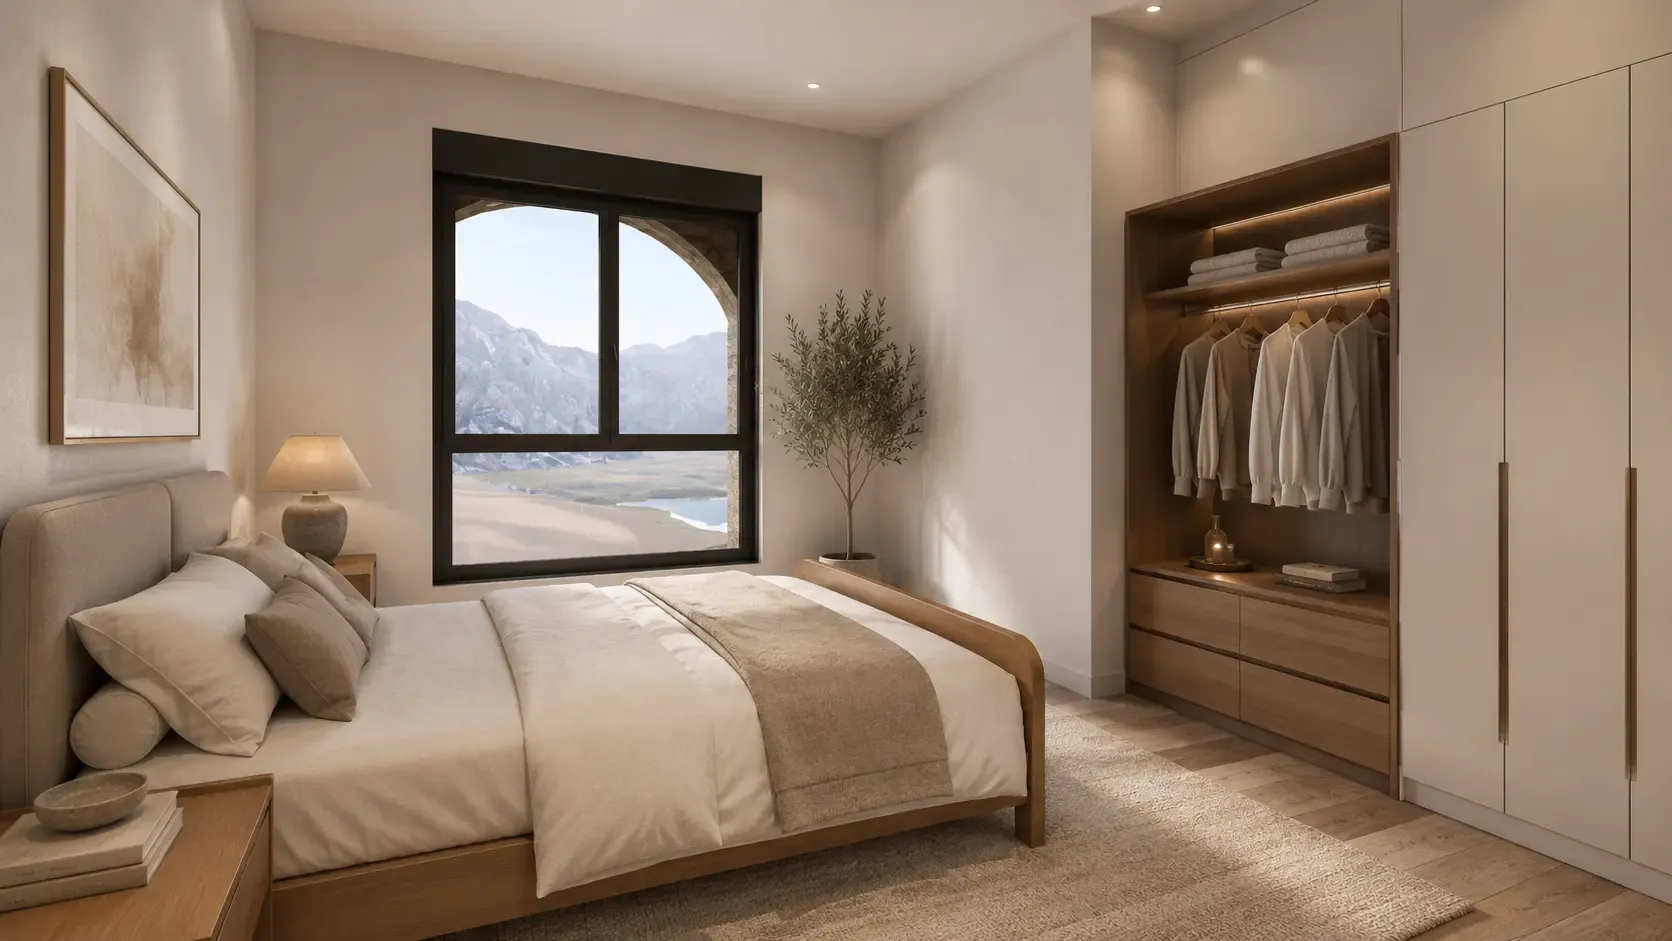
1 living/sleeping room · Kitchenette · Bathroom · Private garden
A compact option with a private garden at least 4 metres deep. Suitable as a pied-à-terre or holiday apartment.
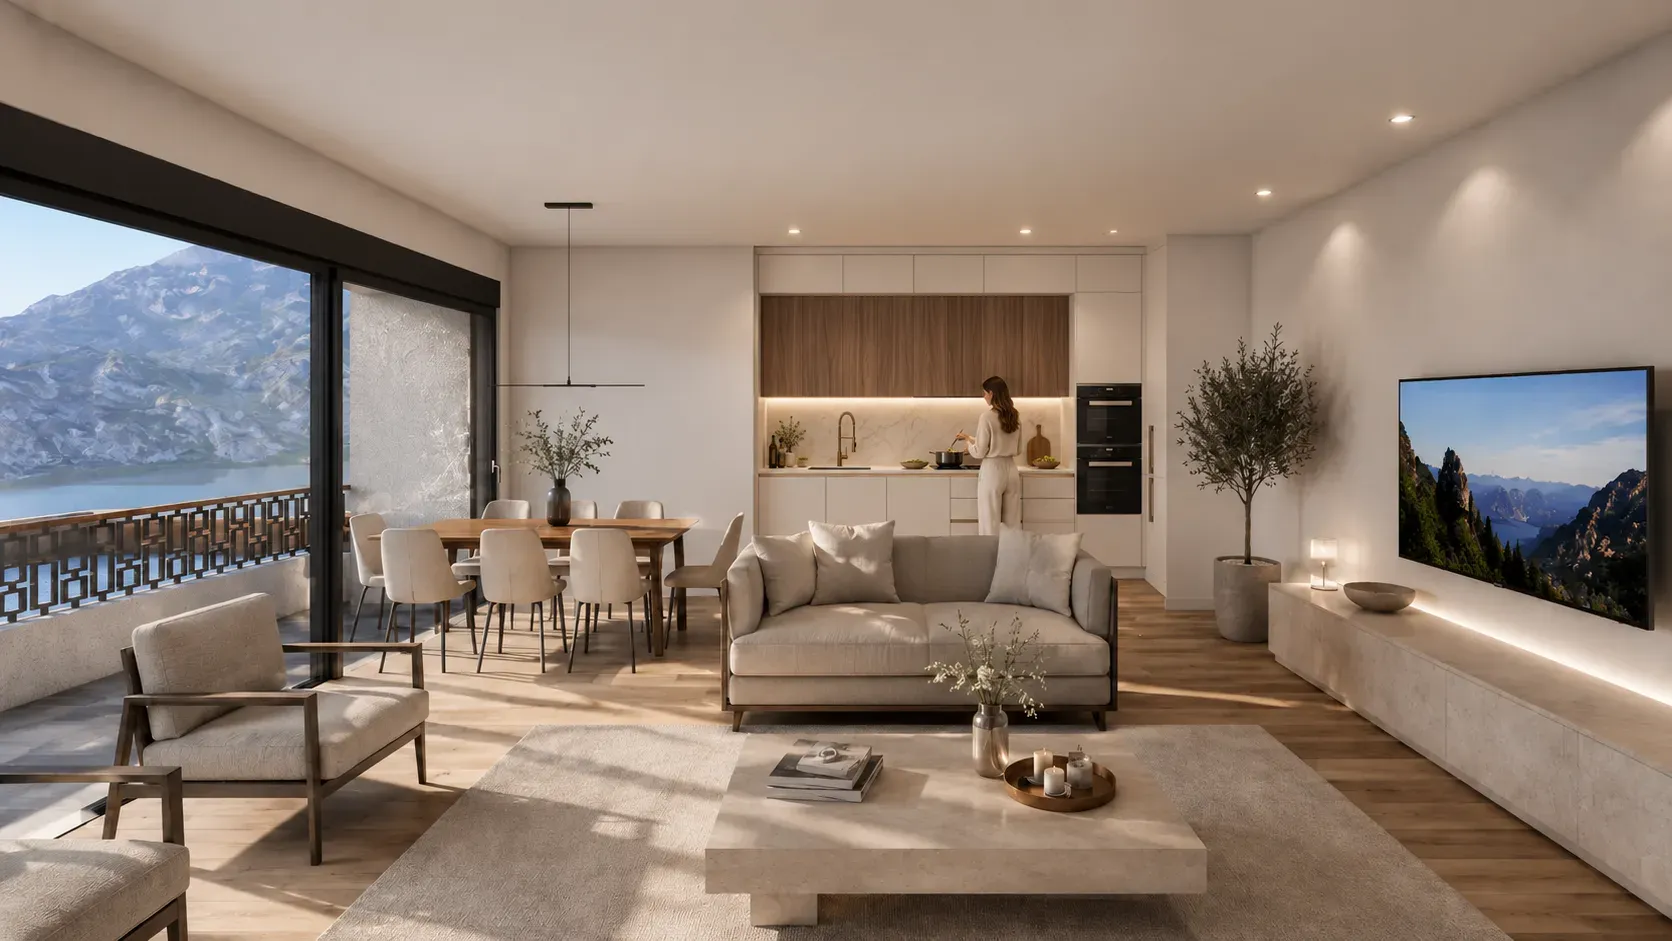
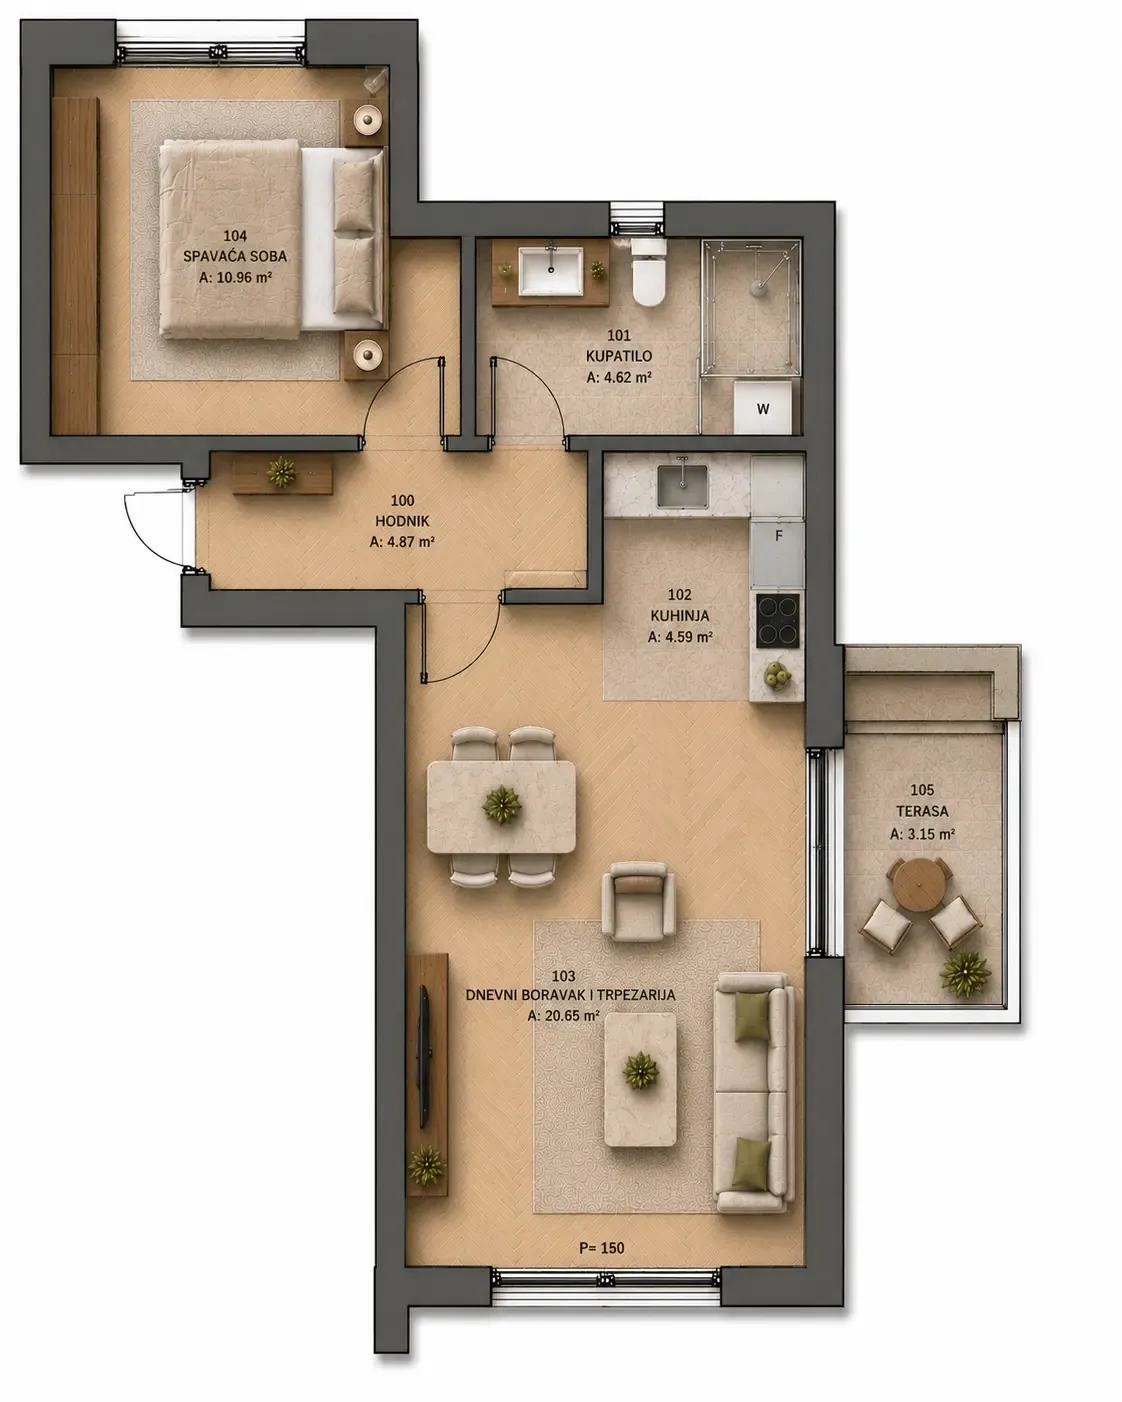
One-bedroom apartment
34 units · All floors
46.7–48.8 m² · from €2,500/m²
1 bedroom · Living/dining area · Kitchen · Bathroom · Balcony or terrace
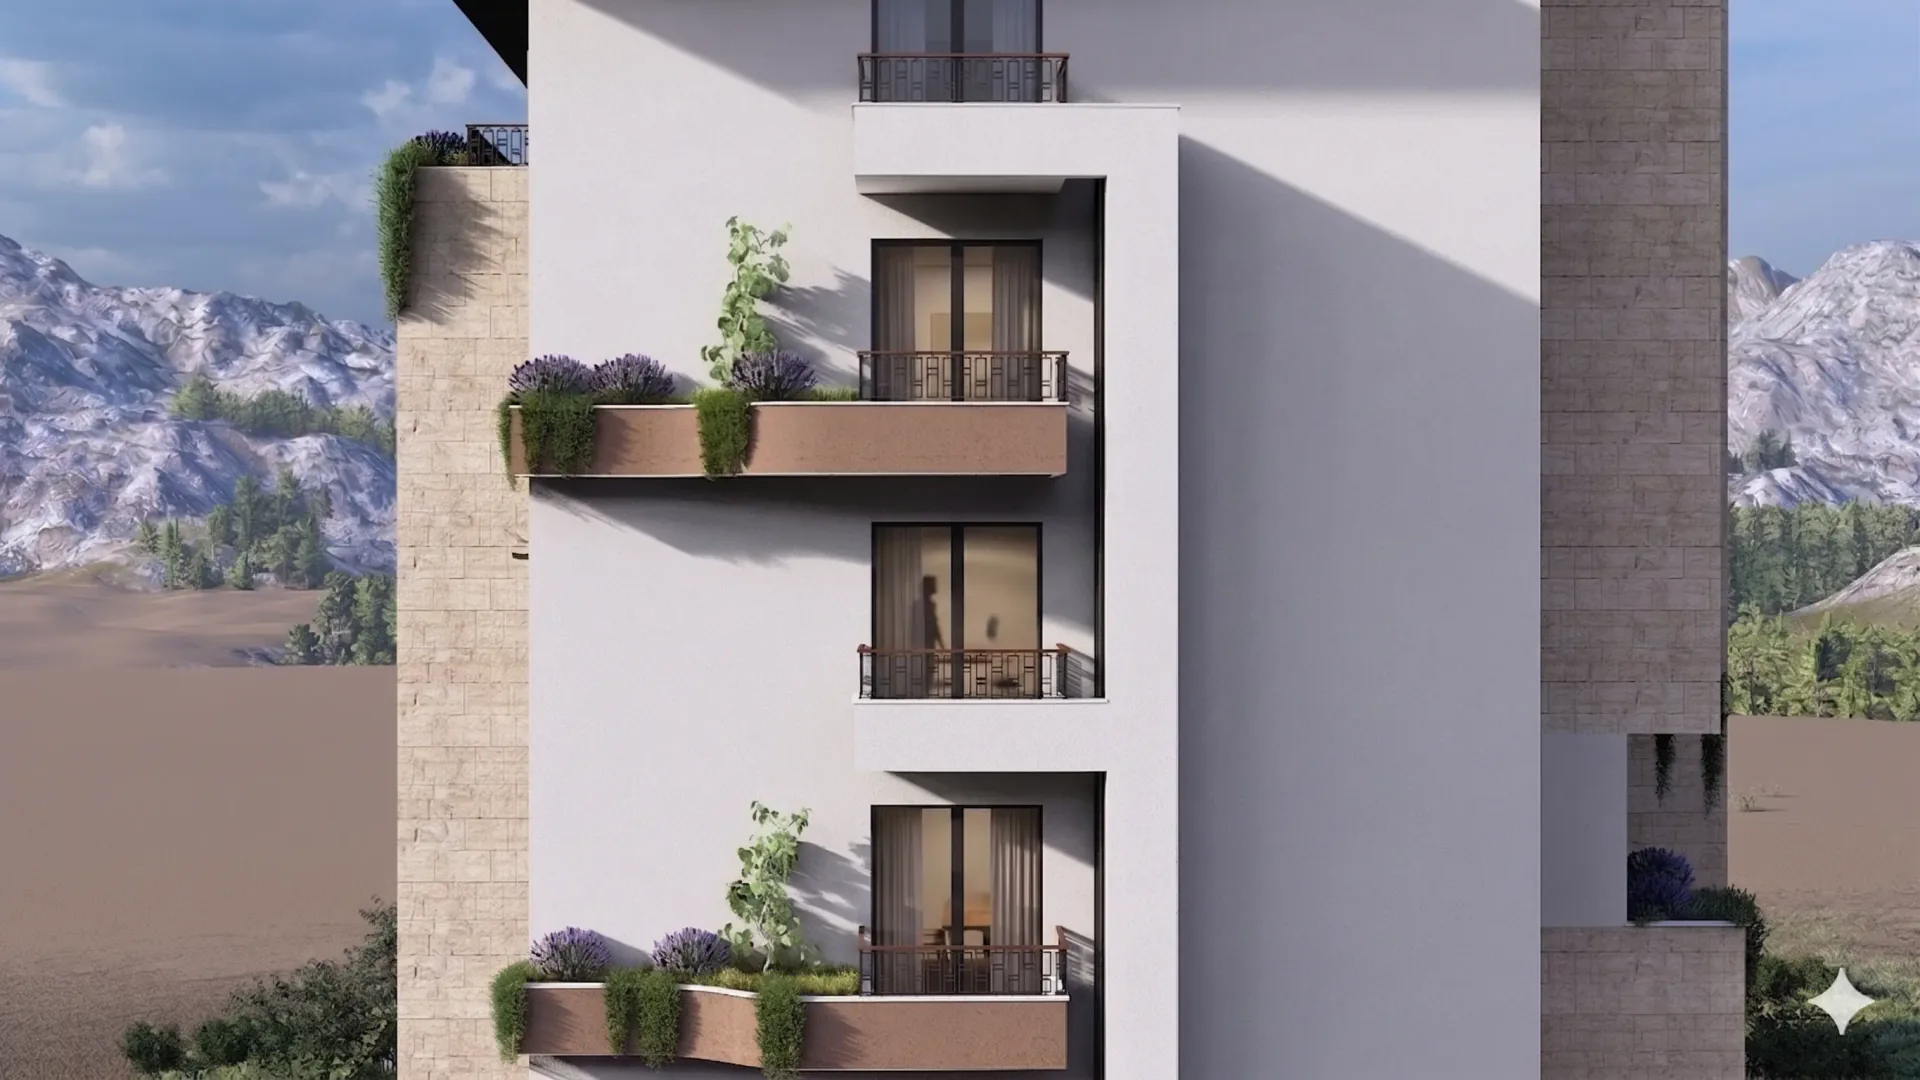
The choice of most buyers. The higher the floor, the wider the view — from the olive groves on the ground floor to the sea on the upper floors. On the ground floor with a terrace and a private garden area at least 4 metres deep.
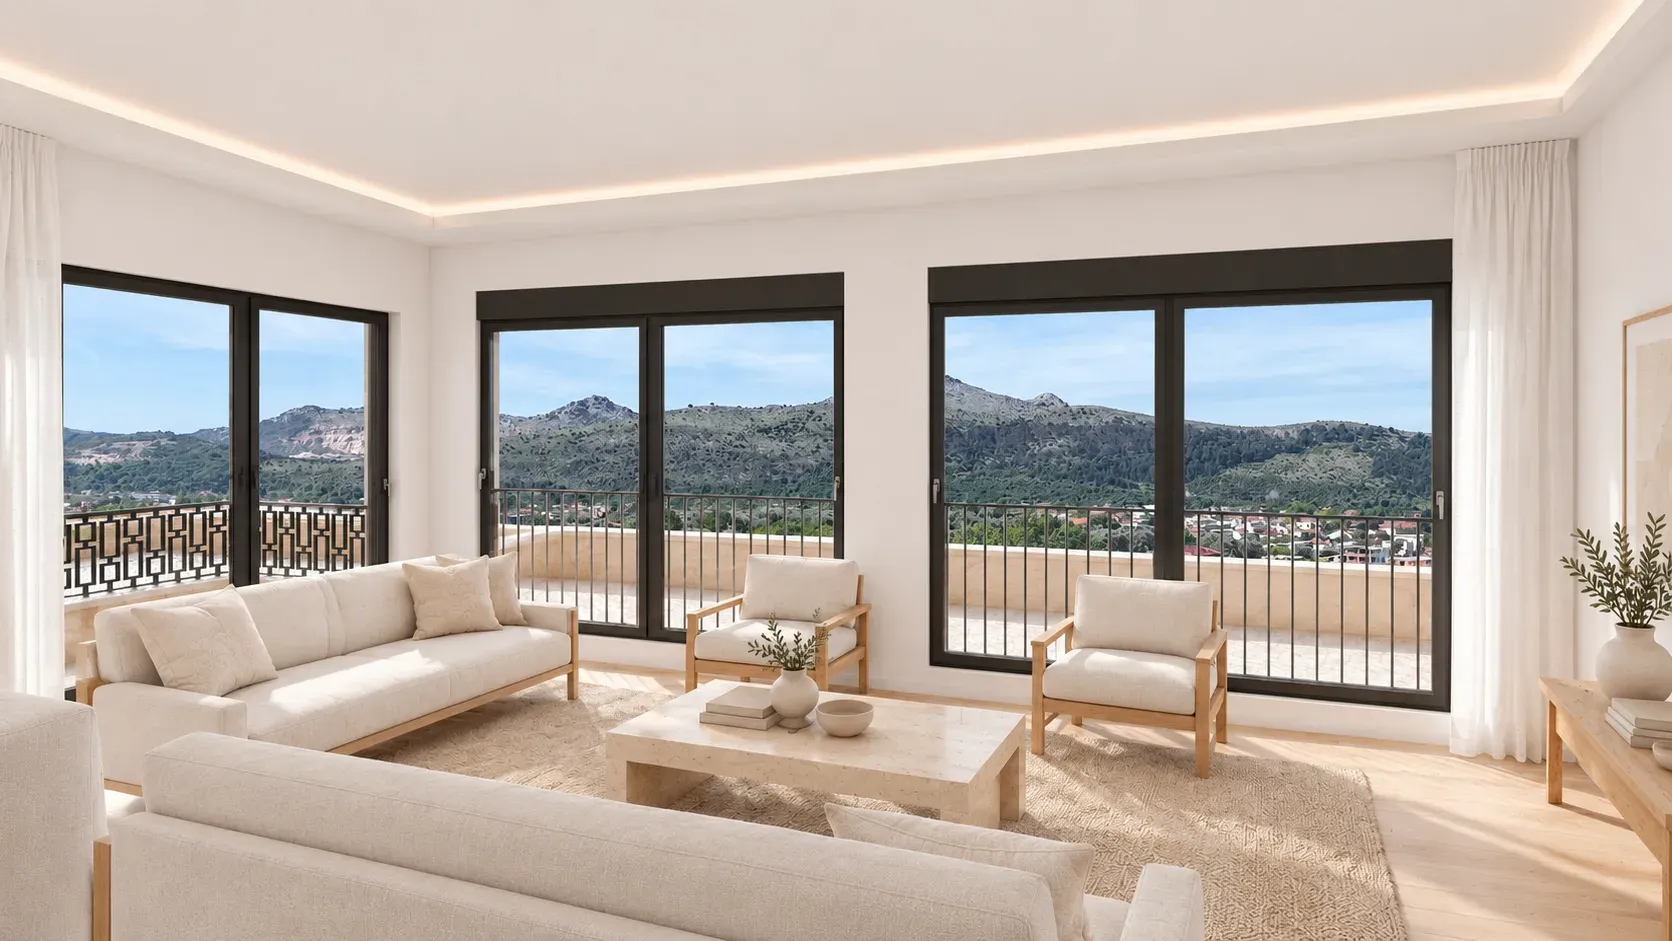
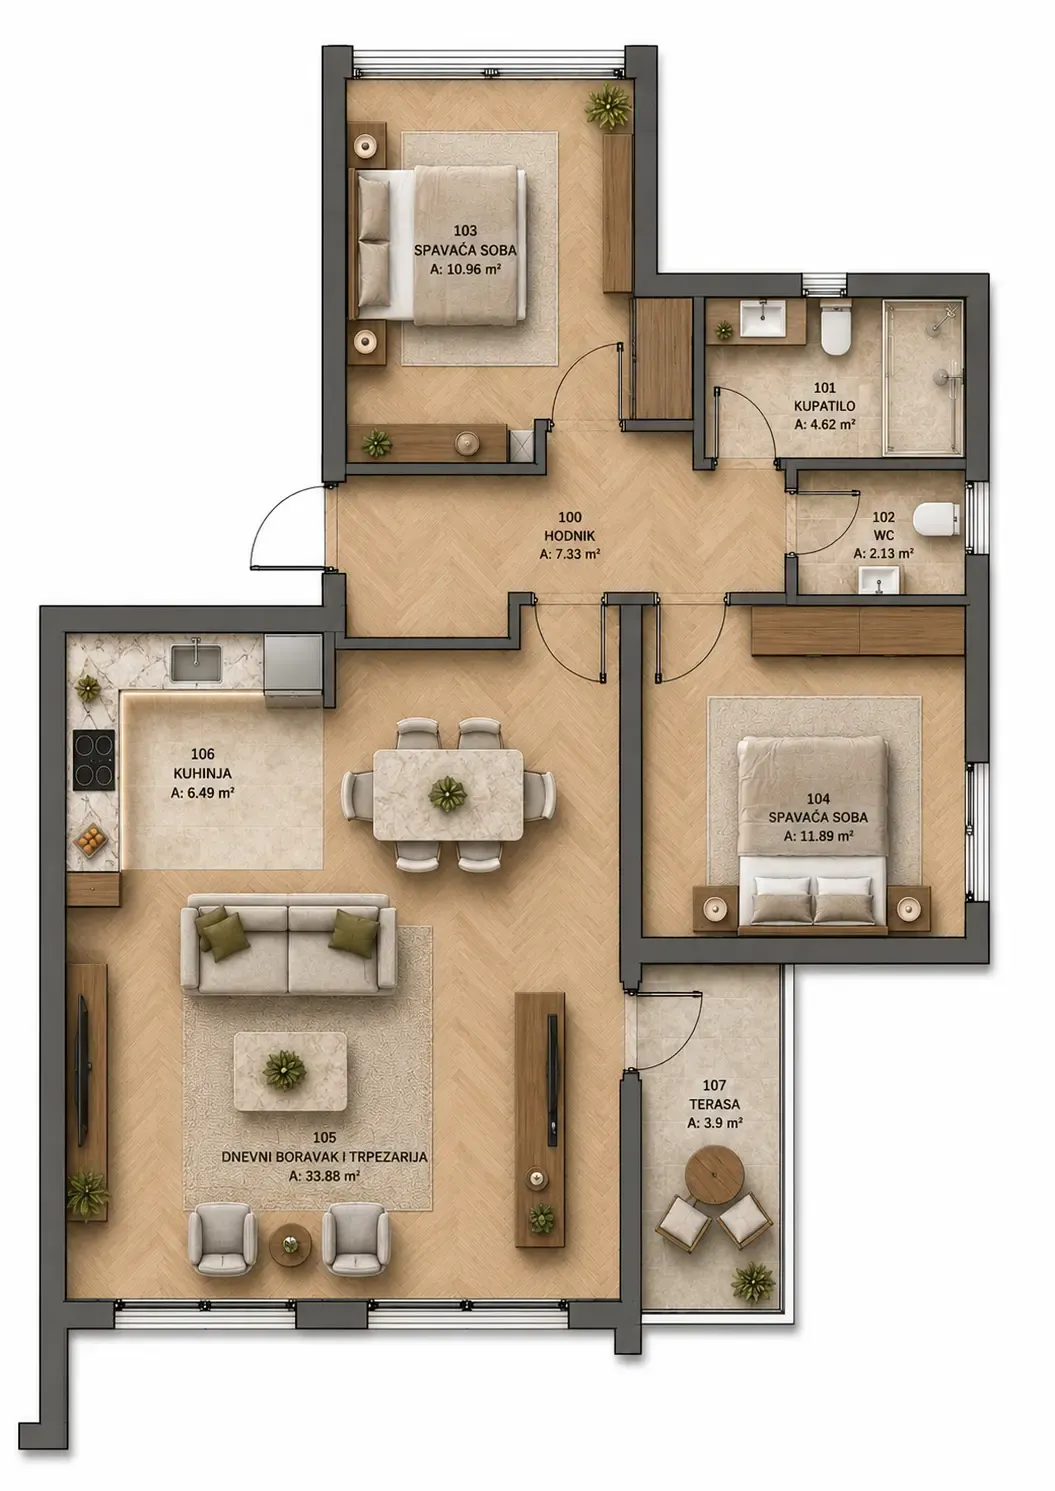
Penthouse level
3 units · 6th floor
51.6–81.2 m² · from €3,600/m²
One or two bedrooms · Living/dining area · Kitchen · Bathroom · Private roof terrace
One- and two-bedroom units on the top floor, each with a private roof terrace: 38.5 m² · 42.9 m² · 65.9 m² for exclusive use, not included in the living area. Panoramic views over the Adriatic, Rumija and Stari Bar.
All areas are net usable areas including terrace. The price depends on floor and view. The full price list is included with the brochure (exposé).
Specification
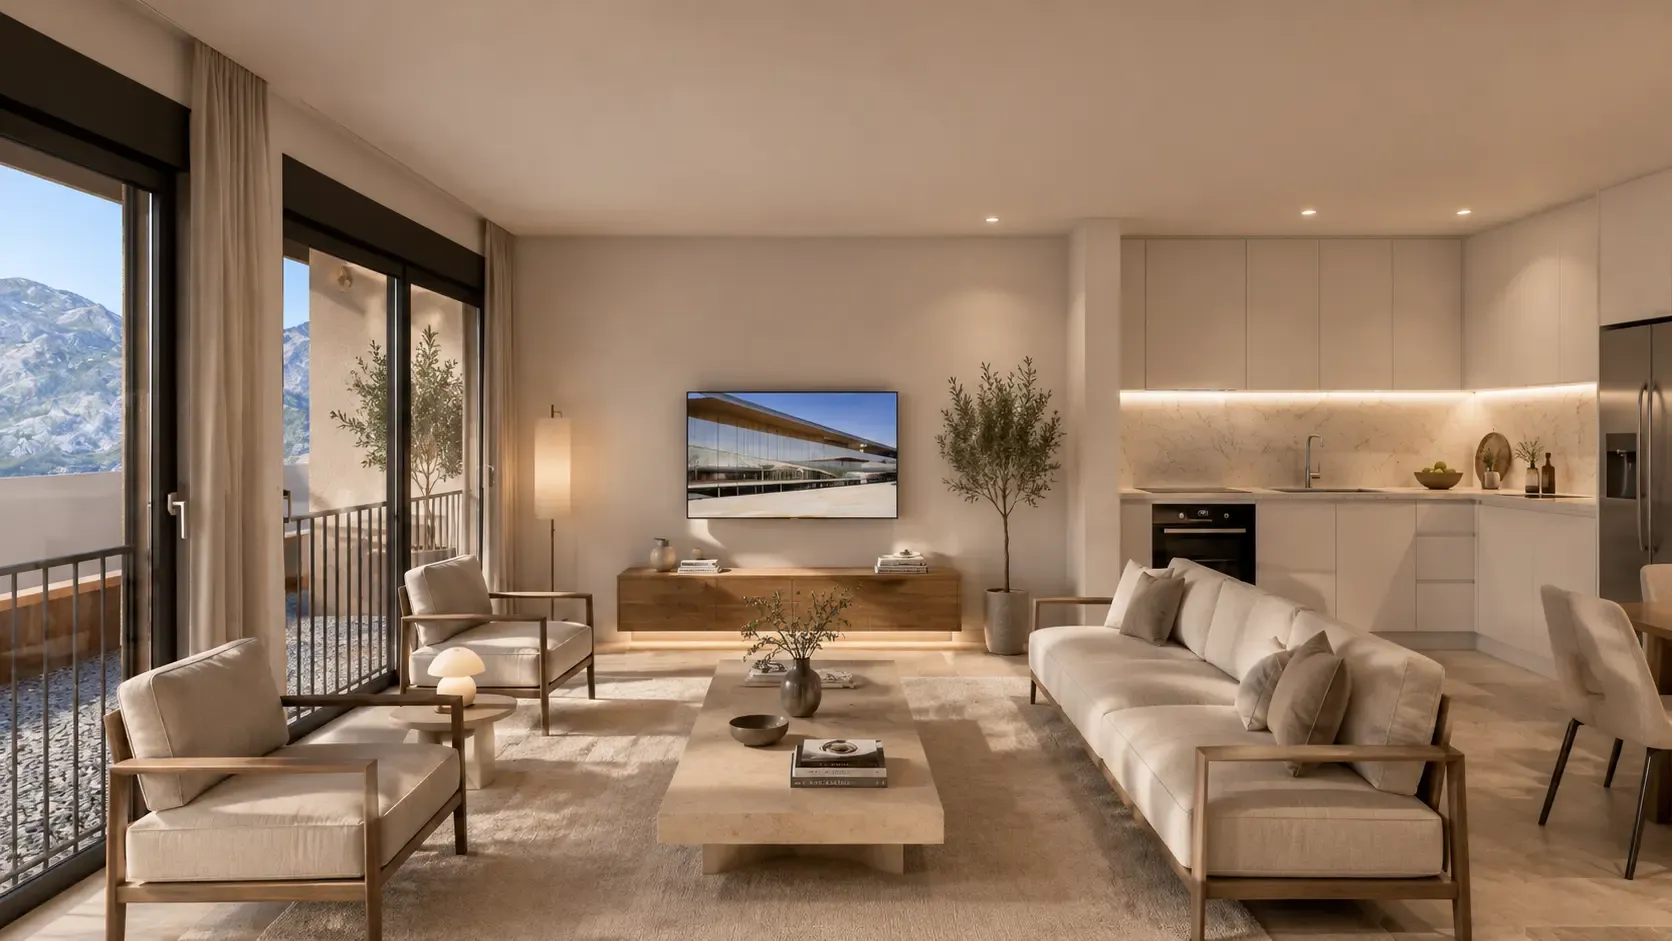
Handed over turnkey. Finished to a high standard.
Every apartment is handed over fully completed. A fitted kitchen and an underground parking space are optional.
Optional premium package
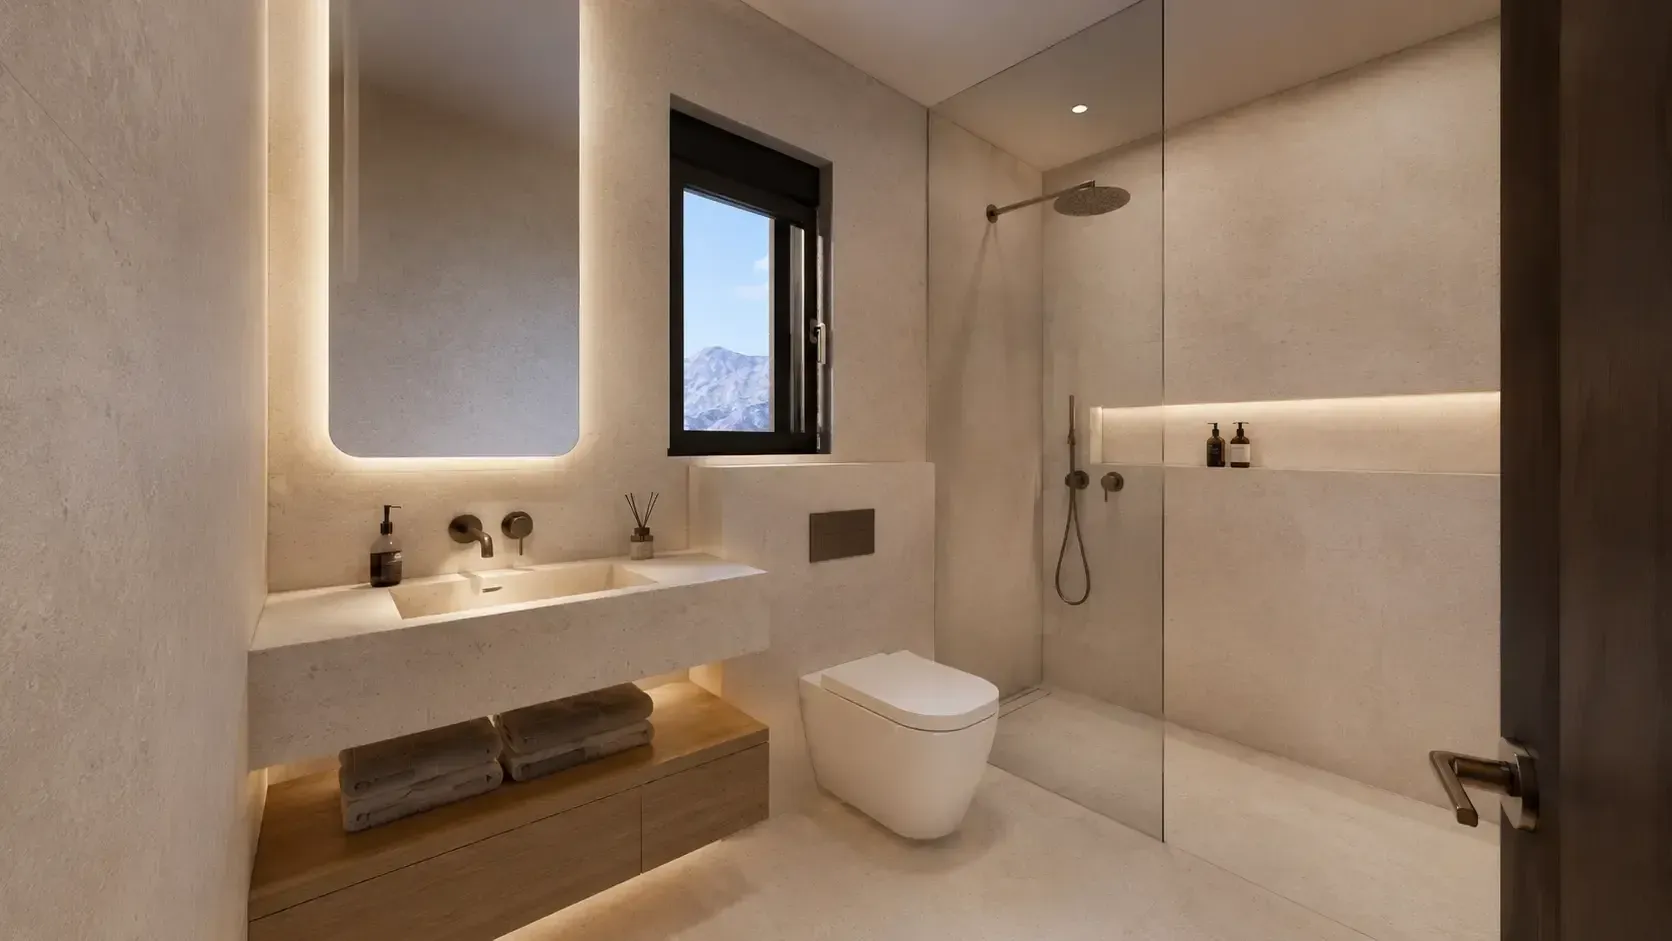
- Upgraded bathroom design with large-format tiles
- Smart lighting control
- Turnkey fitted kitchen
Specification according to the building specification. Brands and models in the brochure.
Price stages
Buy early. Benefit from the entry price.
Prices at Baliv Residence rise as construction progresses. The price per square metre is at its lowest today.
Now · Building permit granted
Construction start · October 2026
from 2,500 €/m²
Building permit granted. The widest choice and the most attractive starting price, directly from the developer.
From completion of the structural shell · Q2 2027
Construction well advanced
from 2,700 €/m²
A visible structure, a clear picture of the result, and correspondingly higher market prices.
From completion · Q2 2028
Ready for occupancy
from 2,900 €/m²
Key handover; market price once the full value has been realised.
The building
More than four walls.
Enquiries
Interested in a unit?
Complete brochure with all floor plans, price list and current availability — directly from the developer, consultation in four languages, no estate agent.
Usually a reply within 24 hours · Consultation in four languages · Directly from the developer